Surfers Paradise House
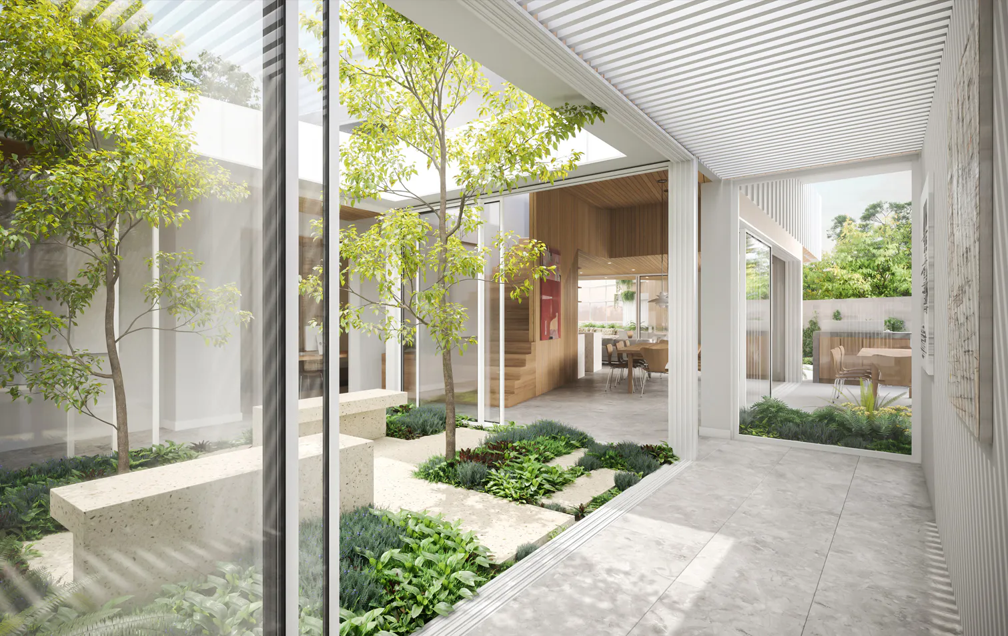
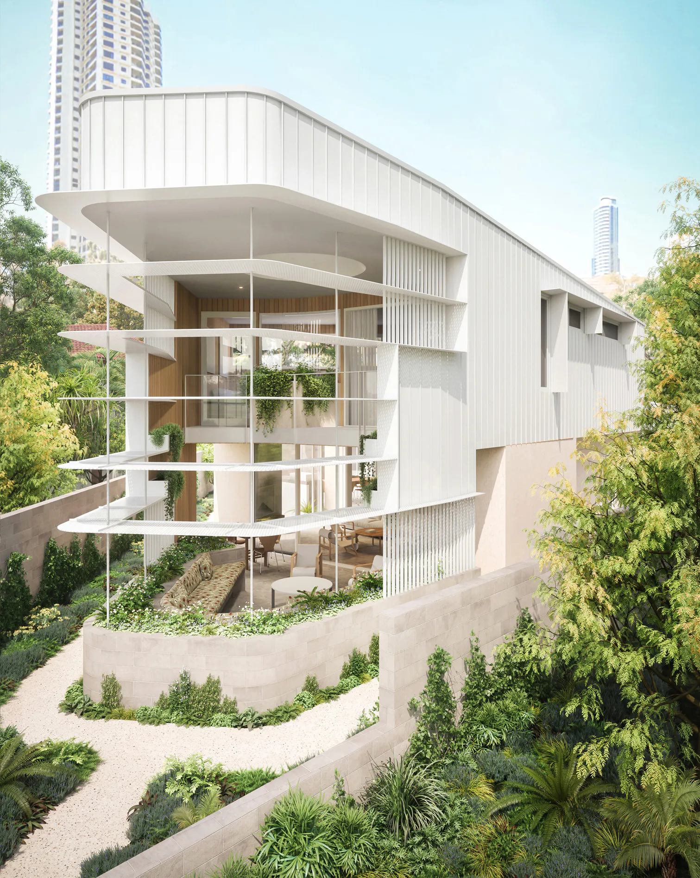
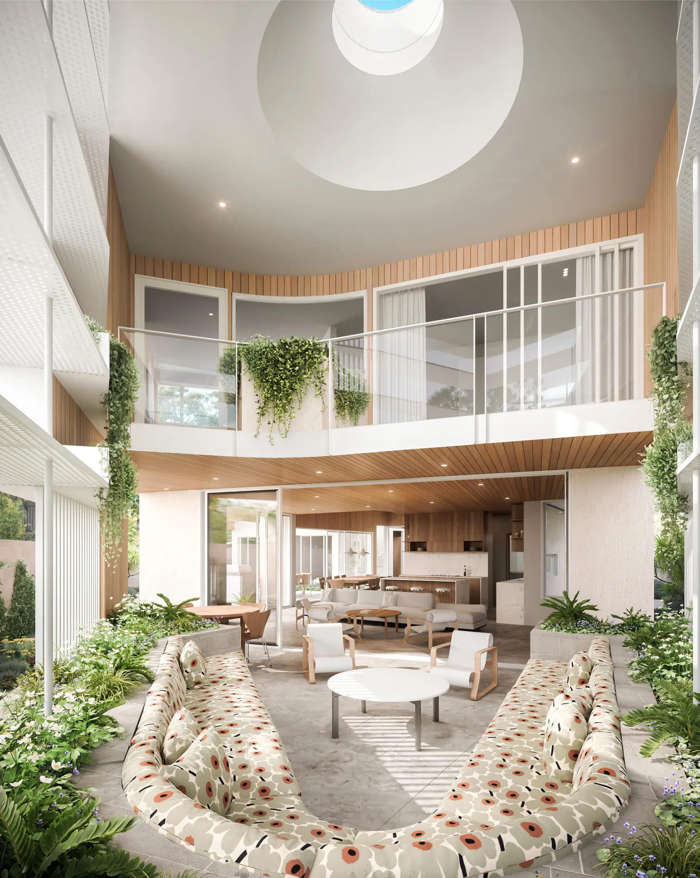
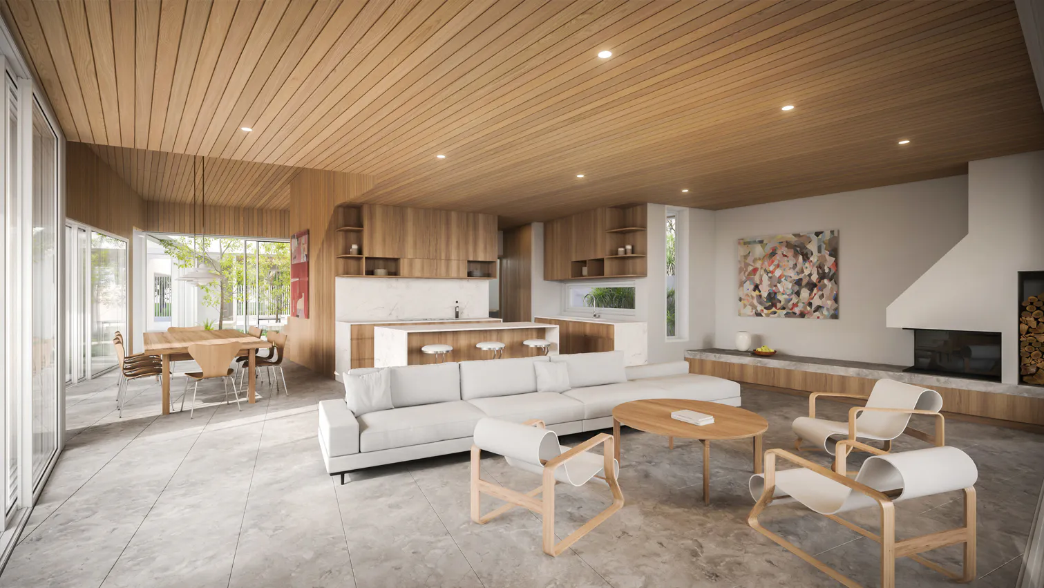
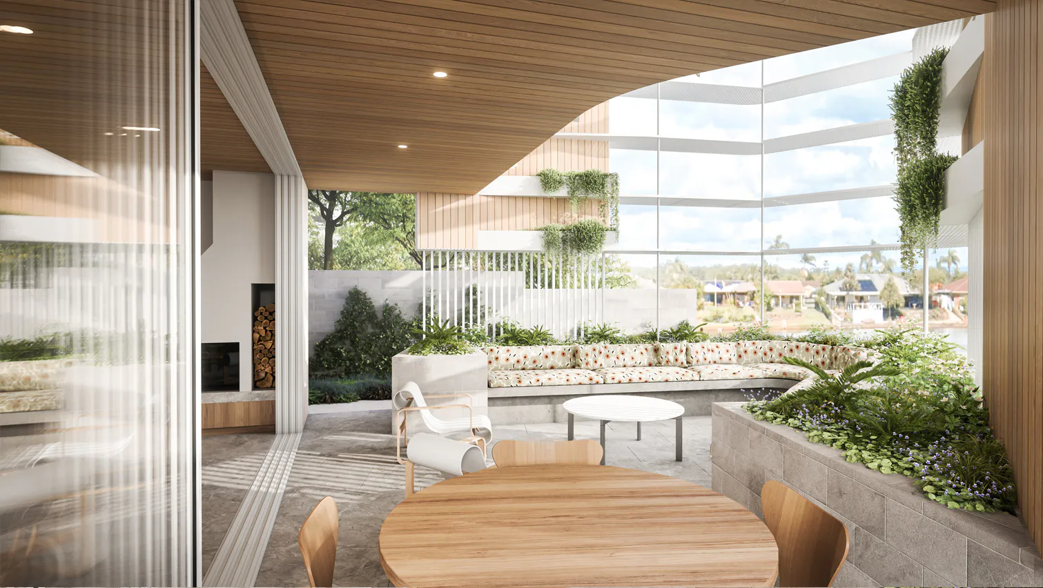
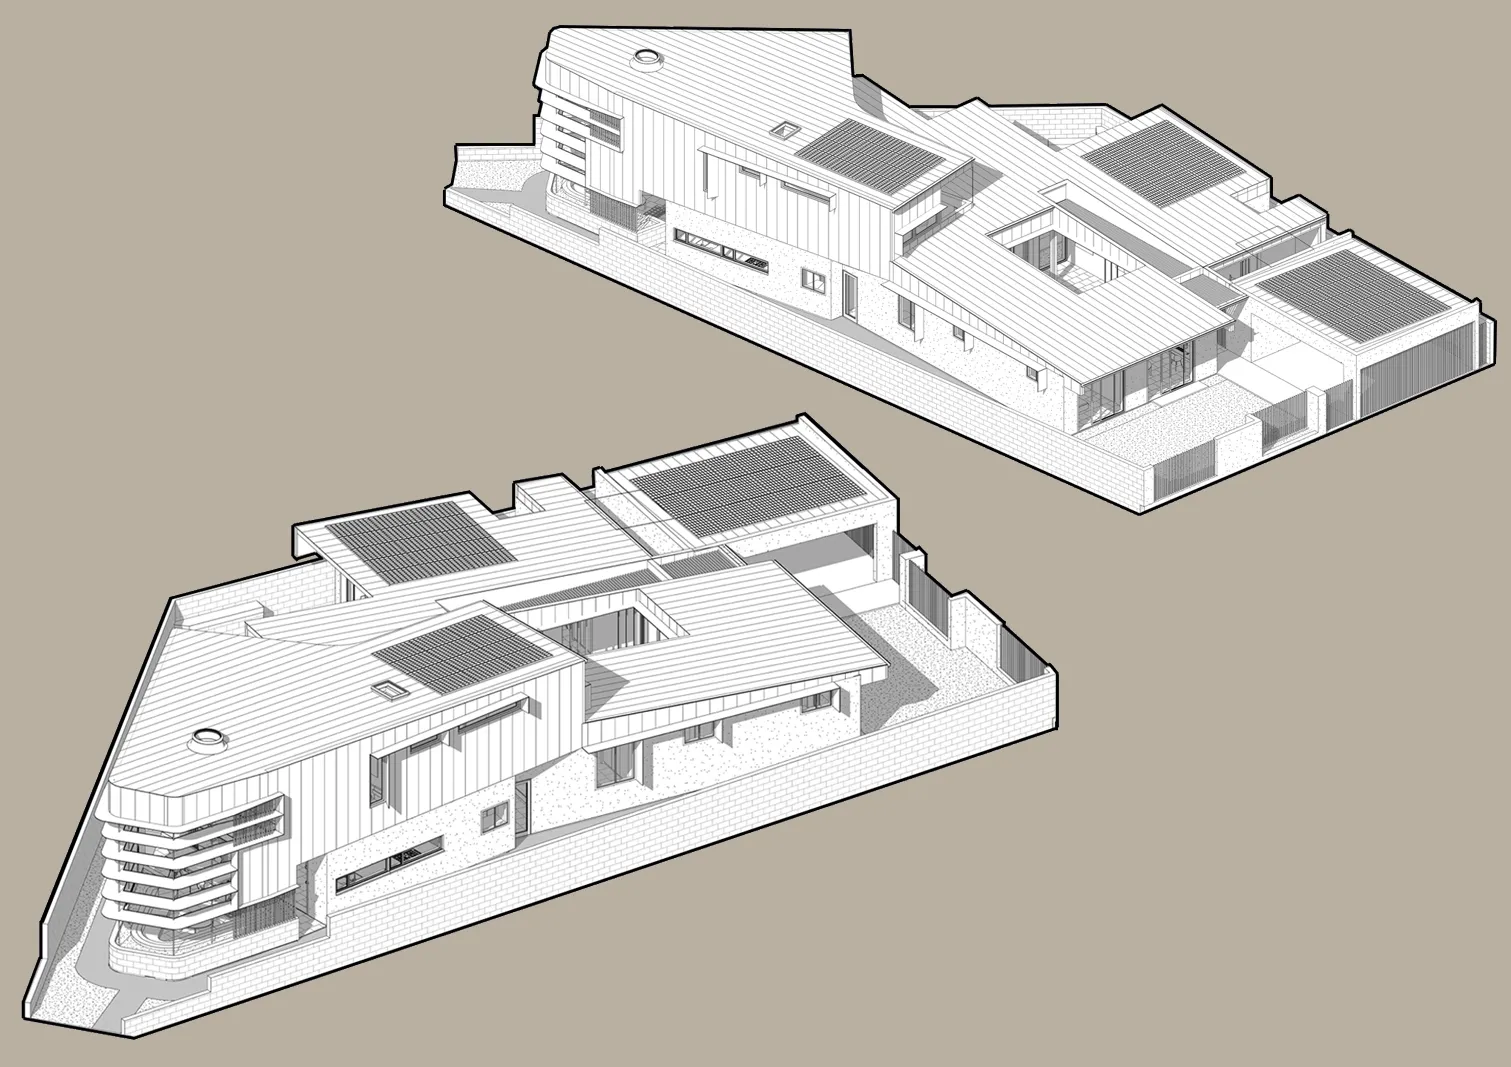
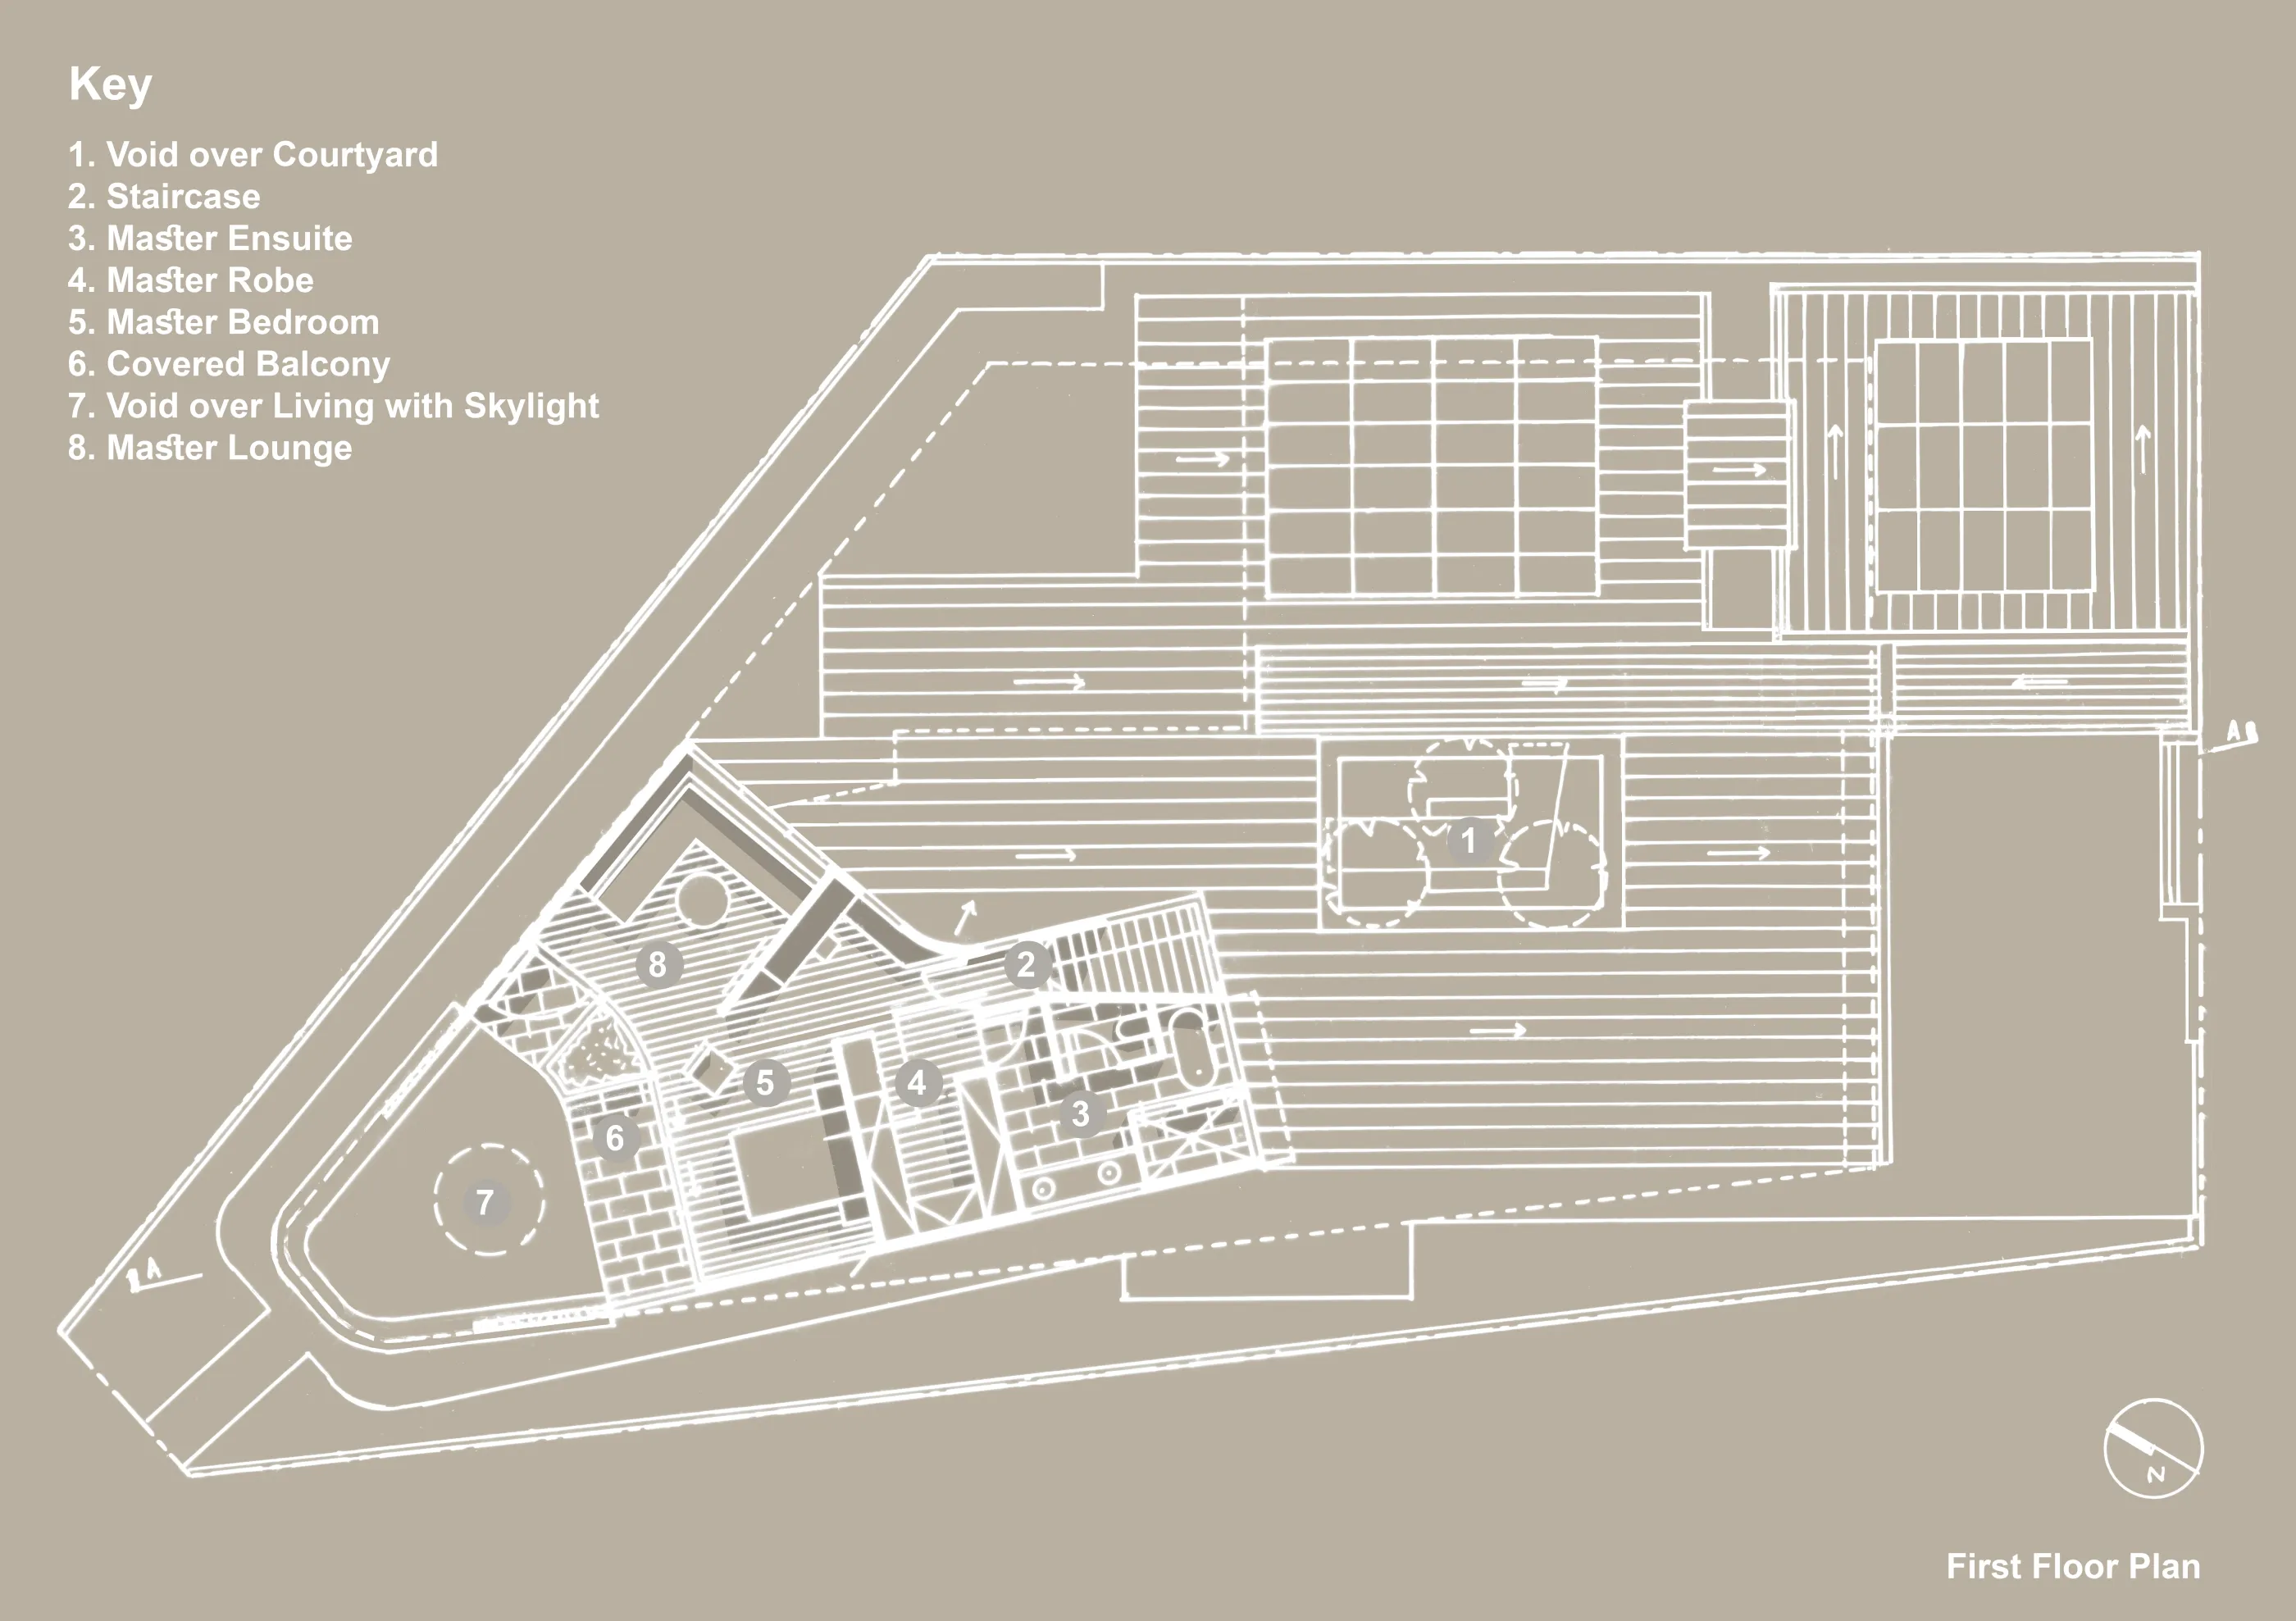
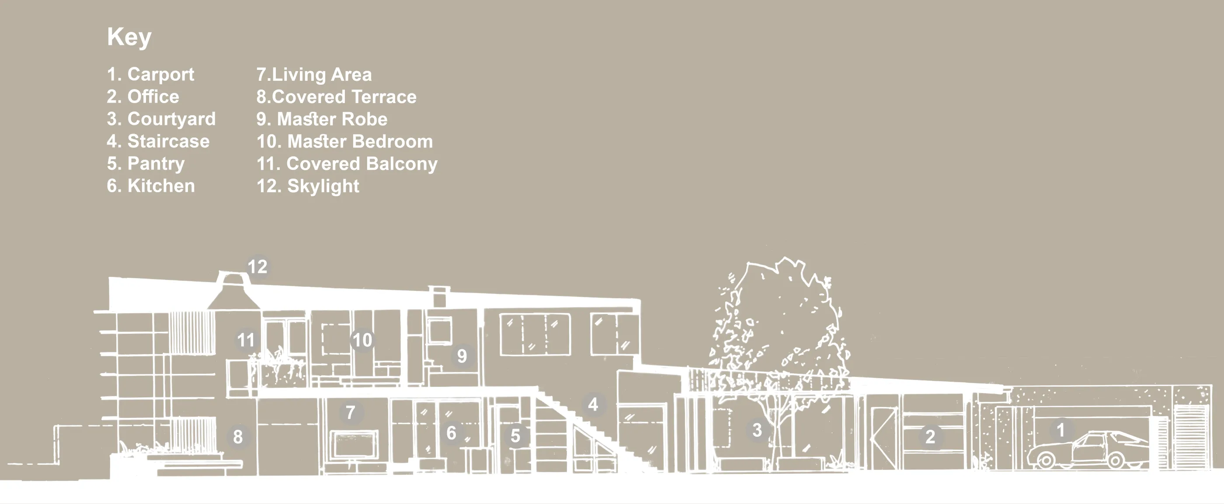
This substantial alterations and additions project to an existing 1980s canal-front bungalow is located at Surfers Paradise on the Gold Coast. The Clients required flexible accommodation for children of differing ages, along with two separate home offices. Approximately 70% of the existing house has been retained and refurbished, with the two level extension being added at the canal end of the site. The primary design move for the existing house was the creation of a new central courtyard which forms both an integral part of the updated entrance sequence to the house, and also offers increased light, ventilation and outlook to the study and bedroom spaces that surround it. A new master bedroom suite is located at first floor level and offers views both to the North towards the canal across a covered terrace peninsula, and the South towards the Surfers Paradise skyline. The ground floor living areas were reconfigured and moved closer to the canal edge, providing a spatial continuity between the newly formed entrance courtyard and the covered terrace near the canal’s edge.