A clear process enables the strongest ideas to emerge and to underpin the architecture. In doing so we aim to ensure that the best possible built outcomes are realised.
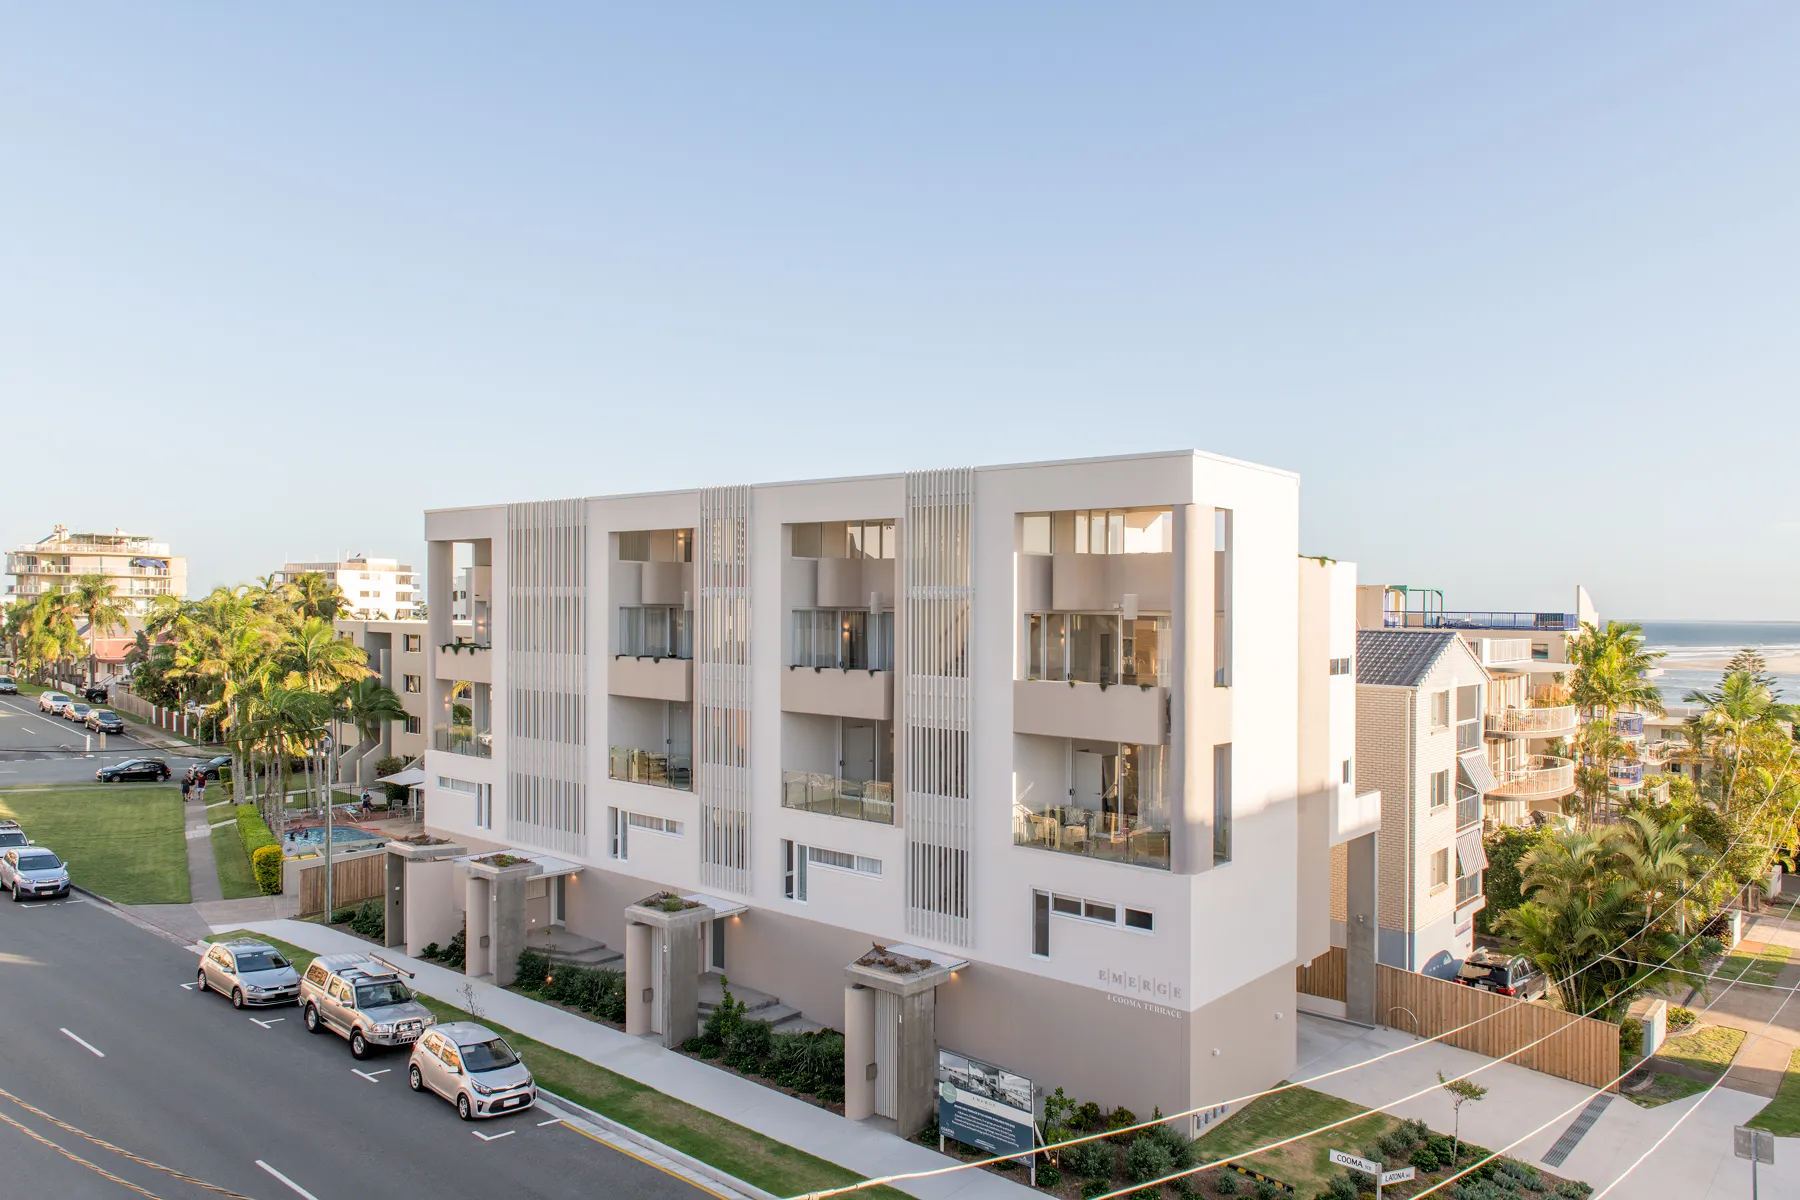
Jasper Brown Architects guides projects from feasibility through to construction, providing clear direction at every stage. Across six stages, we test the site and brief, develop and refine the design, coordinate the information required to build it, and remain involved during construction to protect the design intent. Clients stay part of the process throughout and always understand what comes next and why.
Assimilate
Propose
Consolidate
Refine
Coordinate
Construct
Stage One
Assimilate
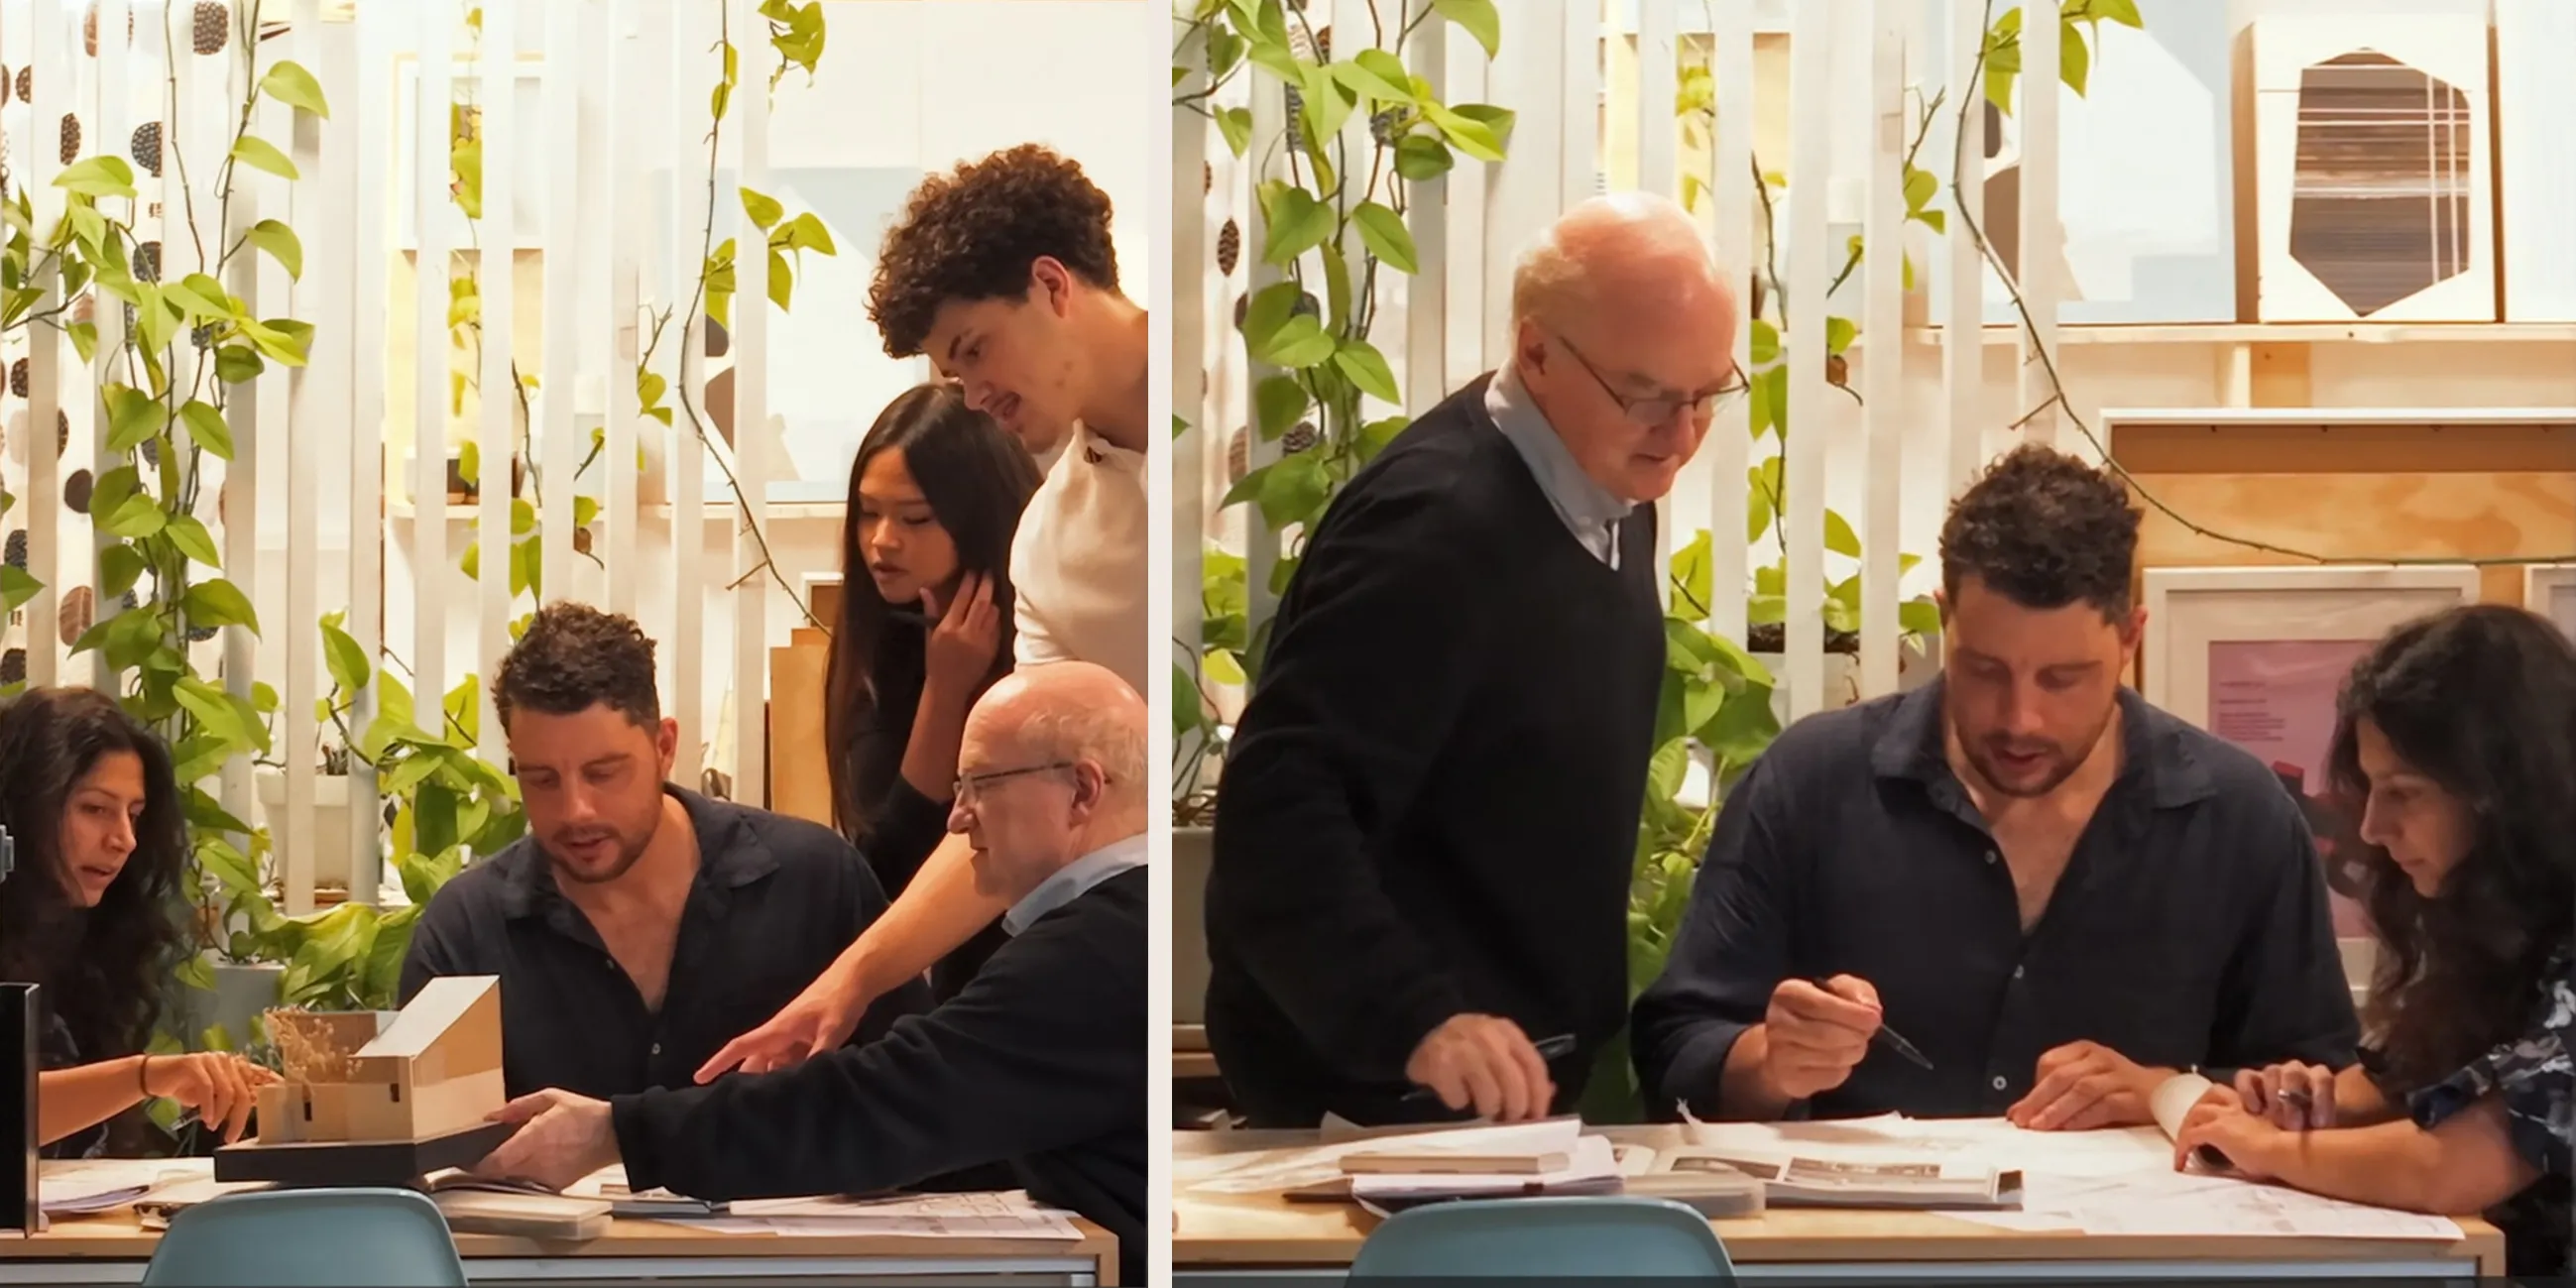
During the Feasibility study work stage we begin by absorbing an array of project information and parameters: the brief, the site, planning constraints, consultant requirements and an early view of budget. Feasibility is not only about identifying constraints. It is the first opportunity to question assumptions, test what is possible in with an open mind, and identify where the project may hold more potential than the brief initially suggests.
Stage Two
Propose
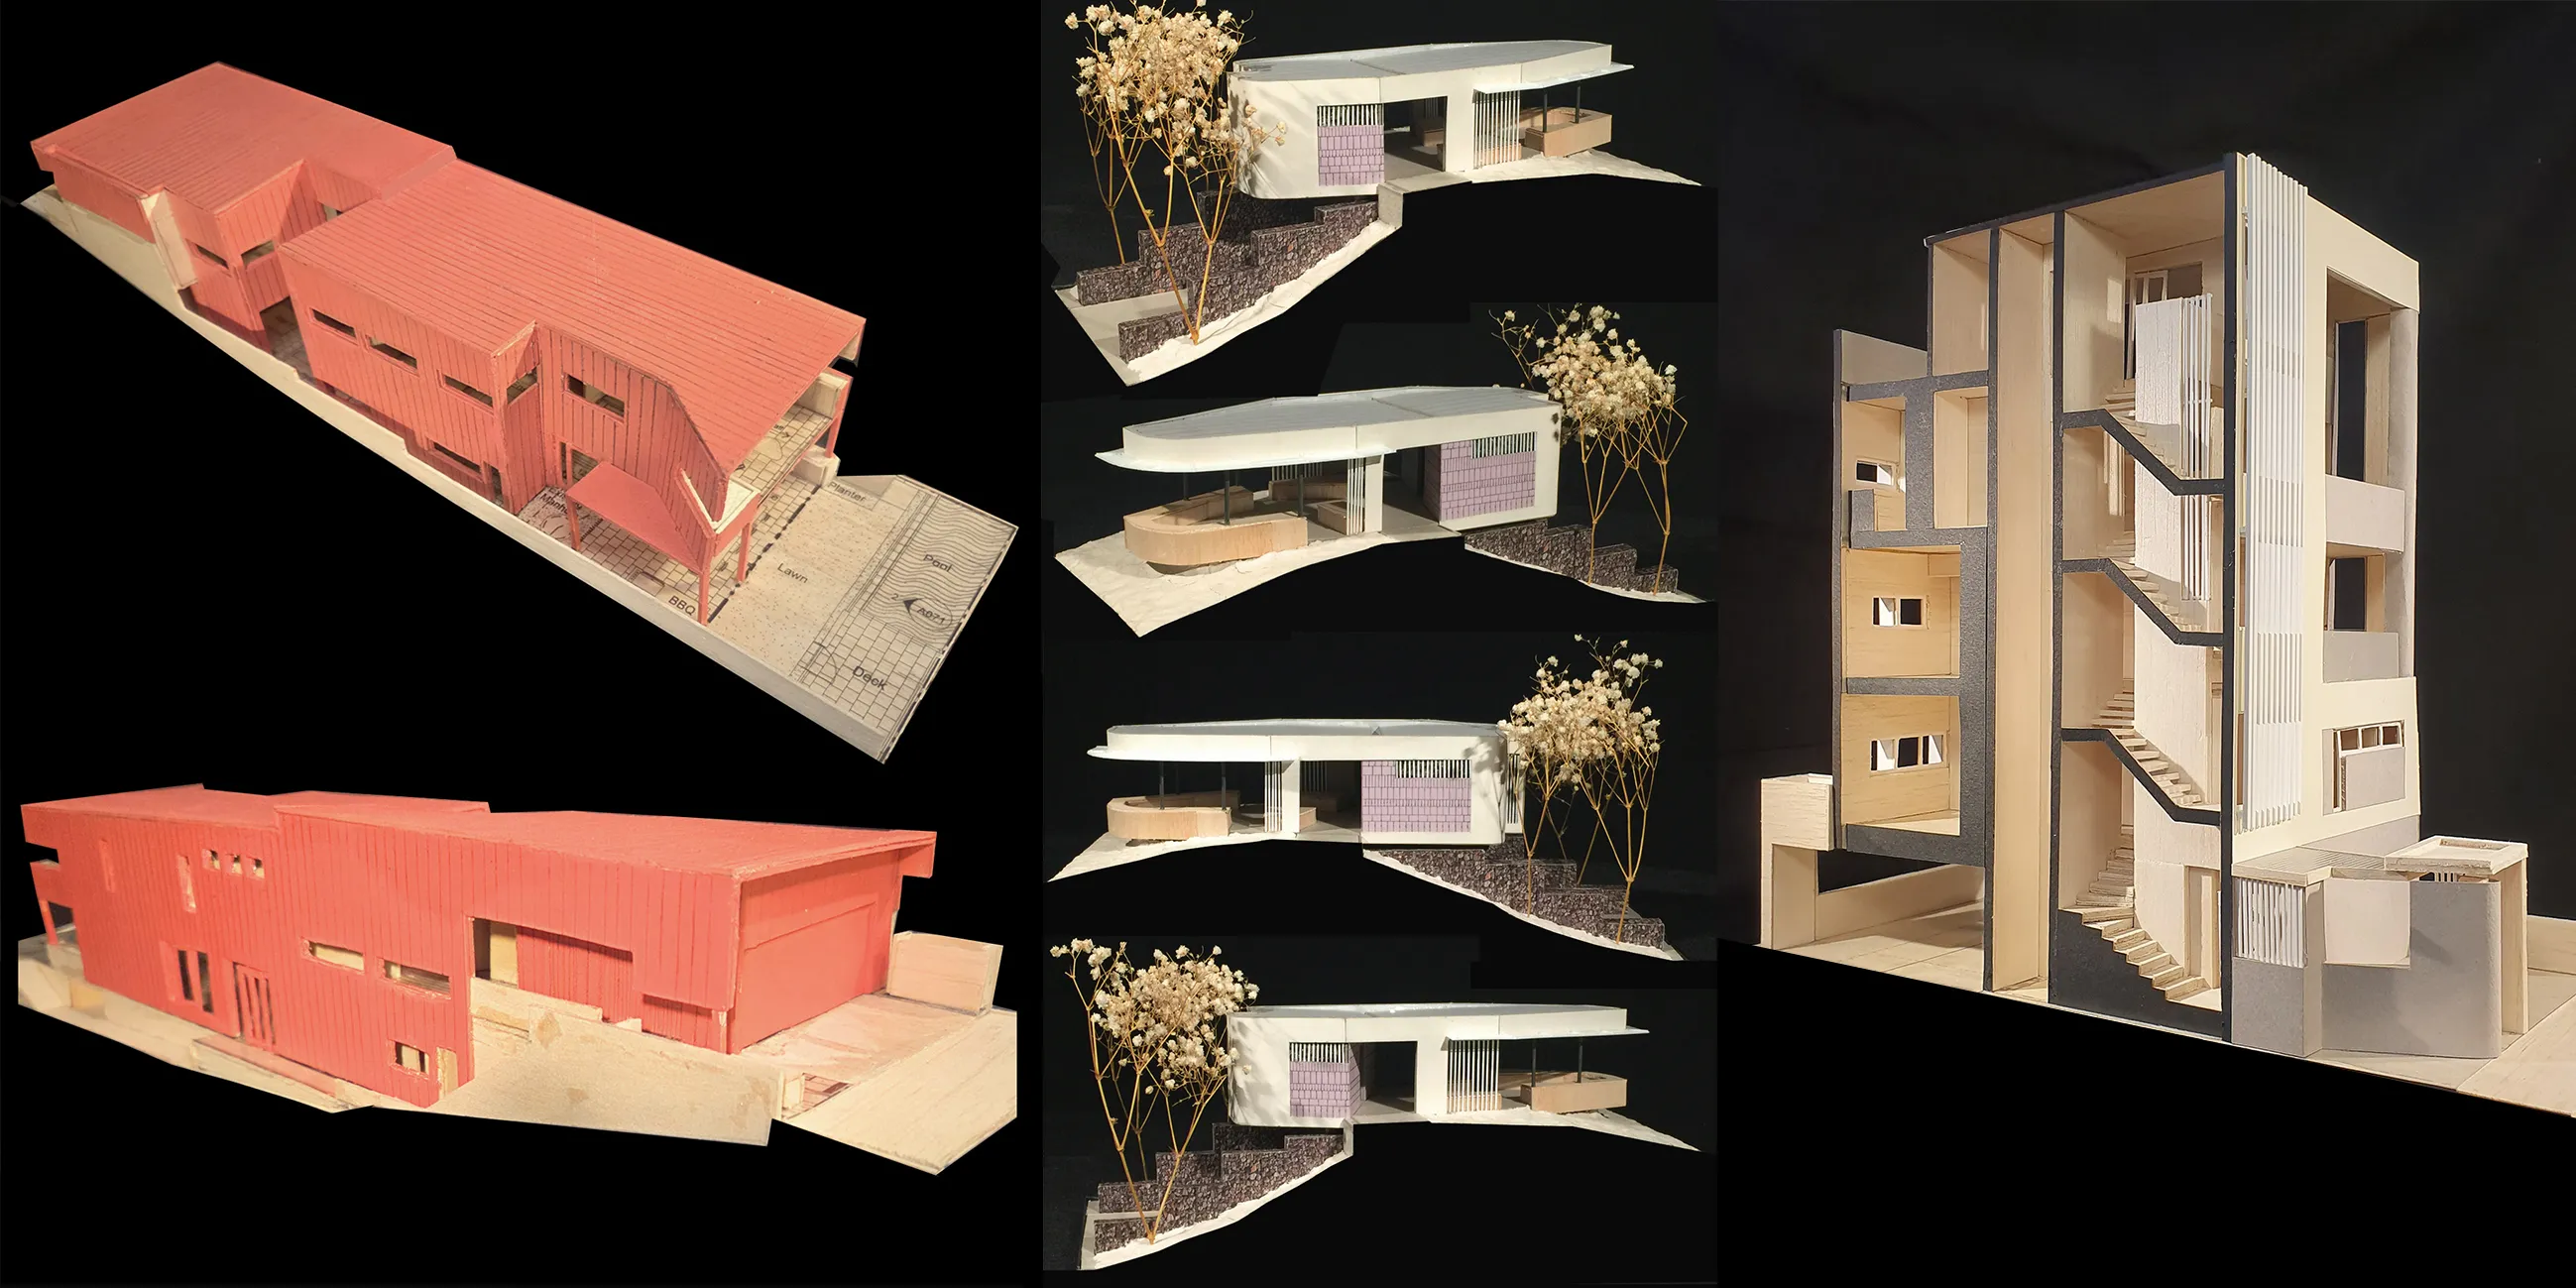
Concept design is where many design possibilities are generated and tested within the design parameters that were established during the previous work stage. Depending on the scale and complexity of the project, Jasper develops between one and three competing concept directions which are drawn by hand. These explore how the brief might be organised, how the building might respond to its context, and which ideas might start to unlock the greatest potential for the project. From these options a preferred concept design will be selected and usually issued to either a builder or a Quantity Surveyor for costing purposes.
Stage Three
Consolidate
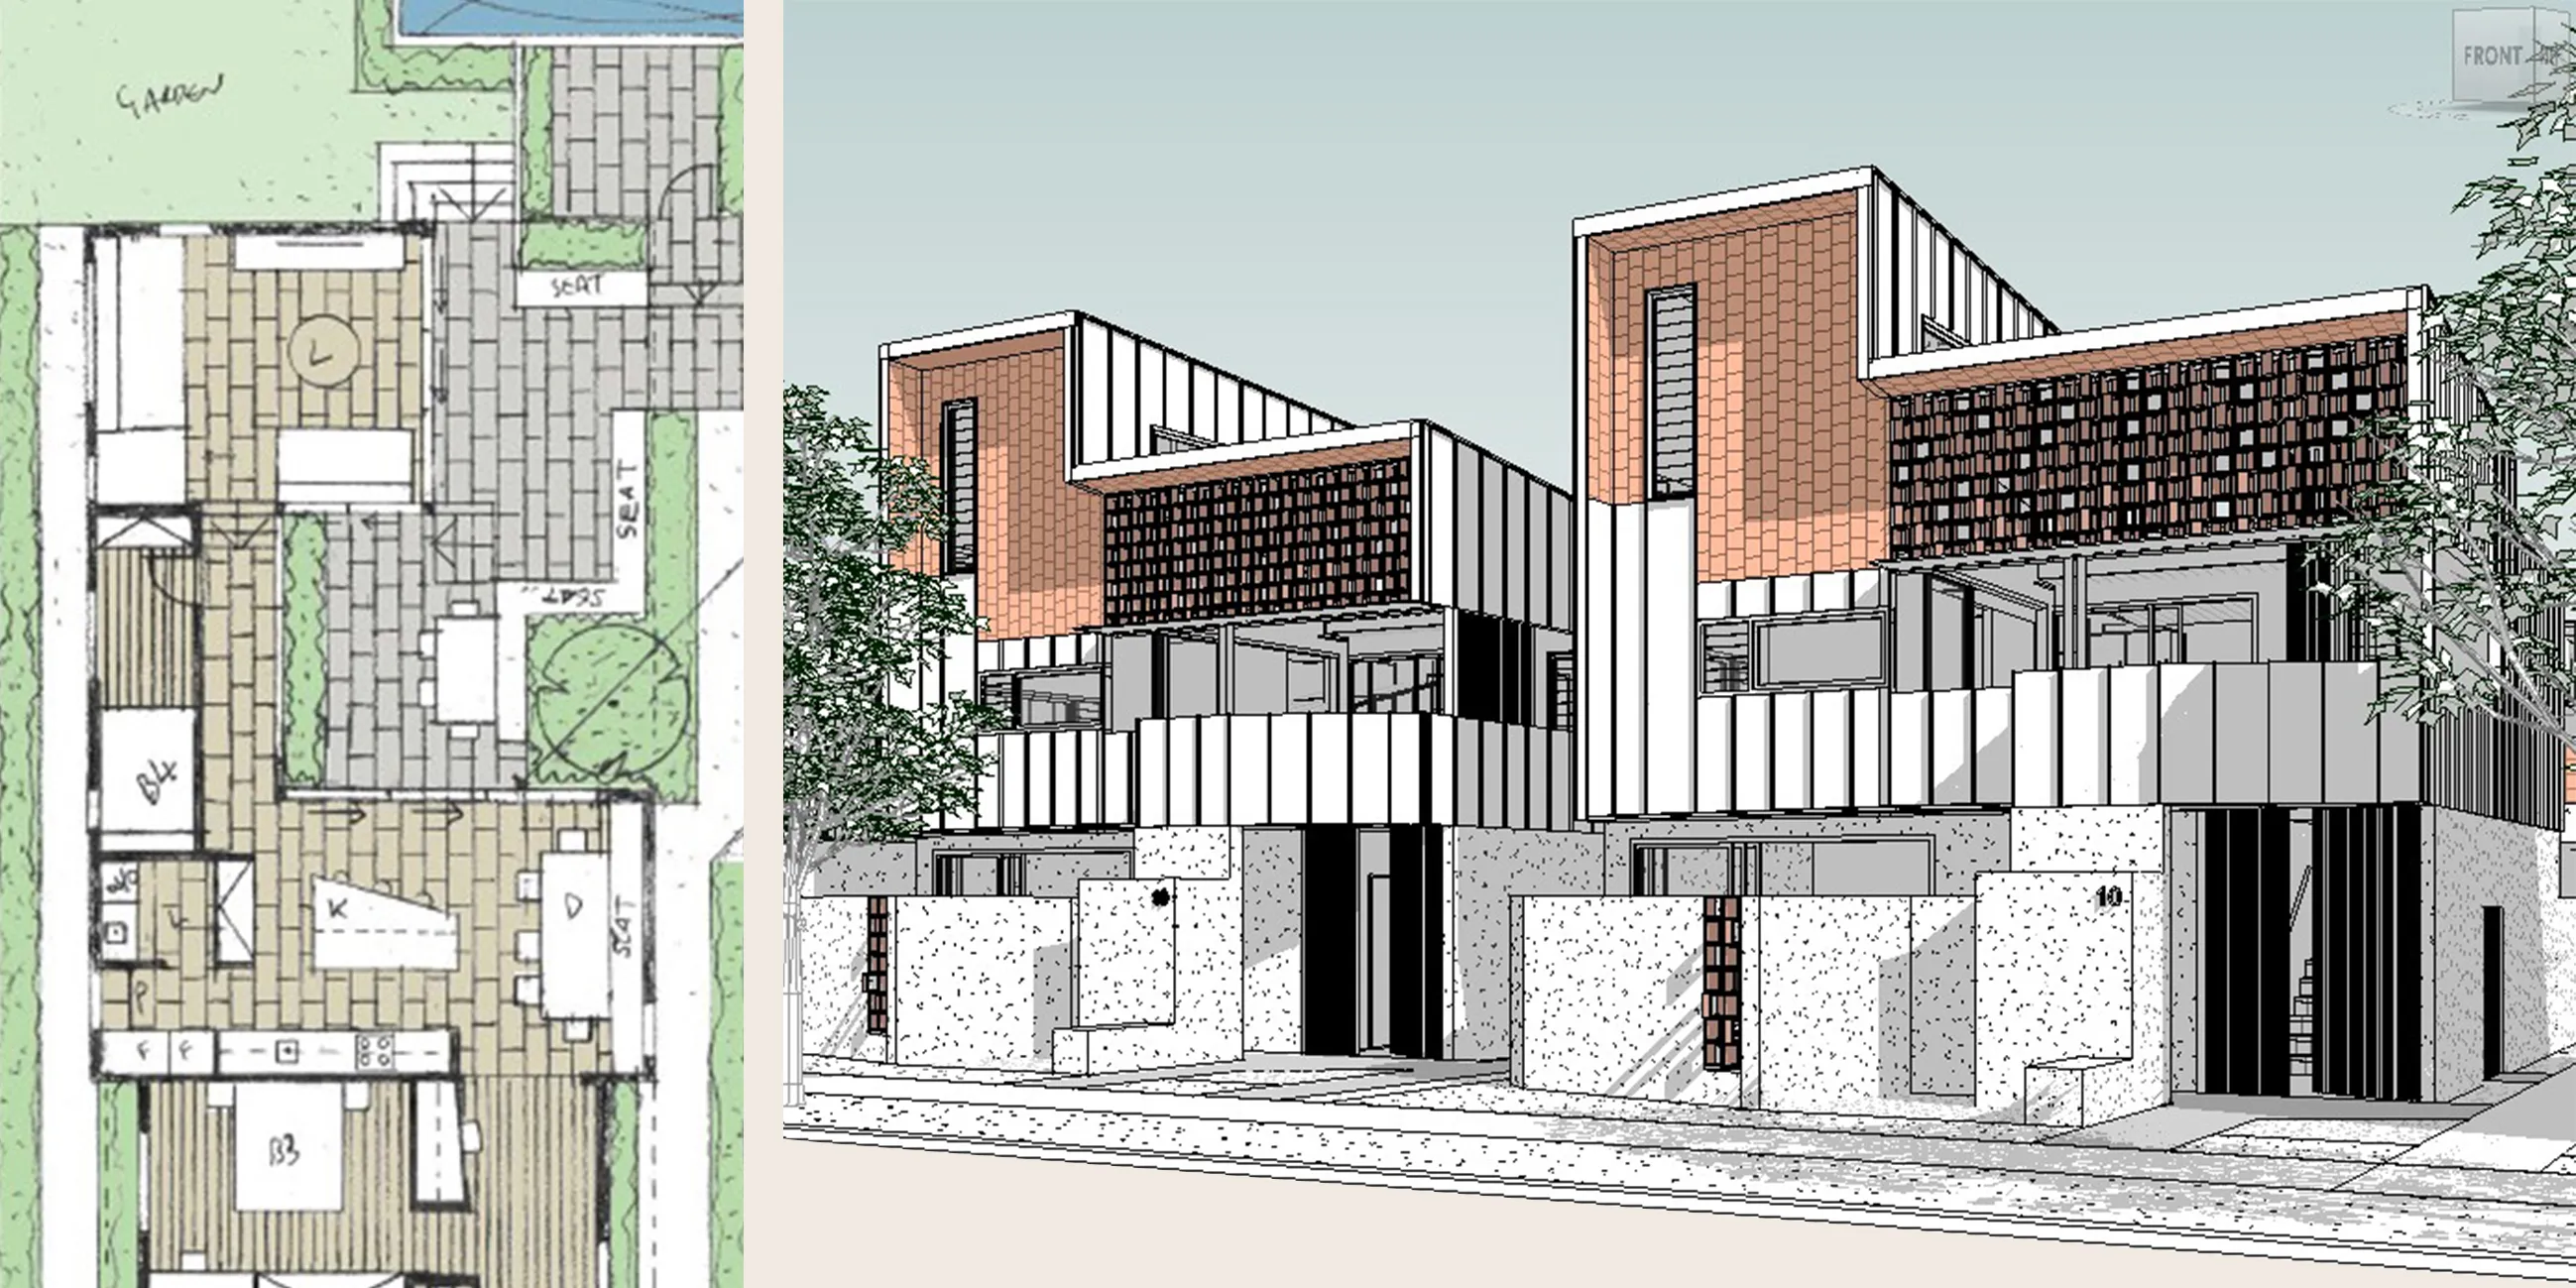
In the Schematic Design stage the direction that was established at the end of the Concept Design phase is developed and tested in greater detail. Spatial relationships, formal outcomes, structural concepts, external materials and internal finishes are all refined. Initial consultant input is coordinated, and the design is prepared for the Development Approval process if required. The objective of this work stage is not simply to progress the main ideas, but to continue the process of design refinement until the architecture reaches a more developed state of resolution.
Stage Four
Refine
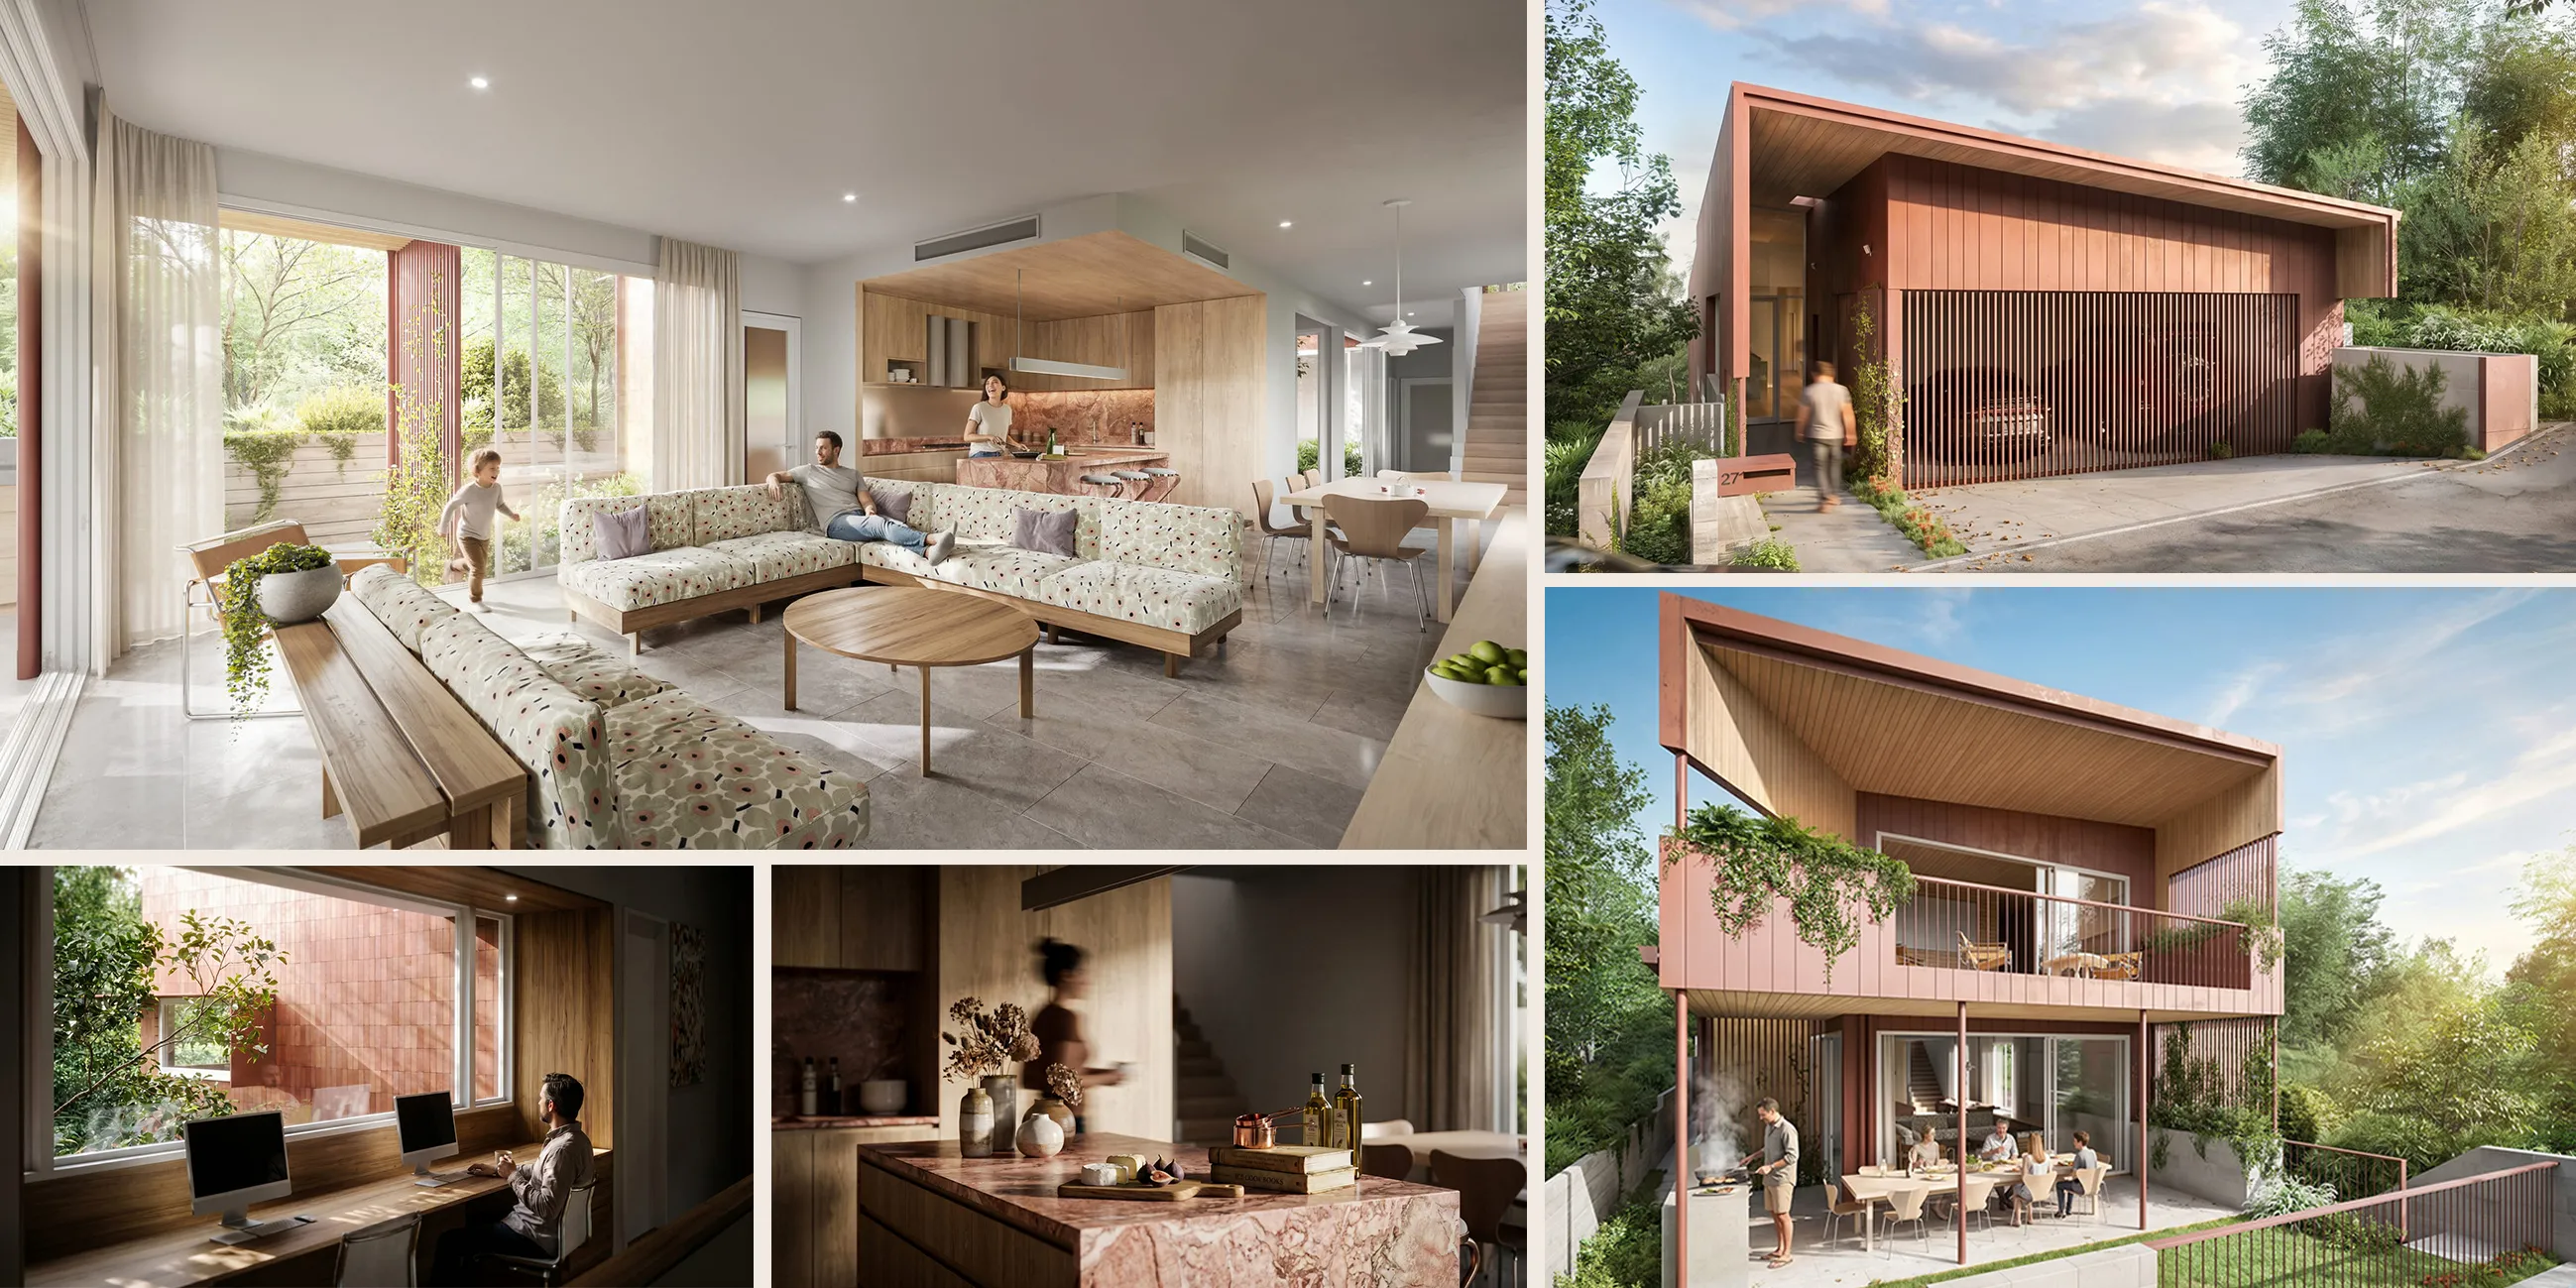
During the Design Development phase all of the internal and external finishes and product selections are confirmed in two detailed schedule documents. Lighting, electrics and mechanical equipment selections are also confirmed and located within the building and described in their own drawings and schedules. Window and door schedule drawings are prepared to a good level of resolution. Many consultant coordination items are developed to a consistent level.
Stage Five
Coordinate
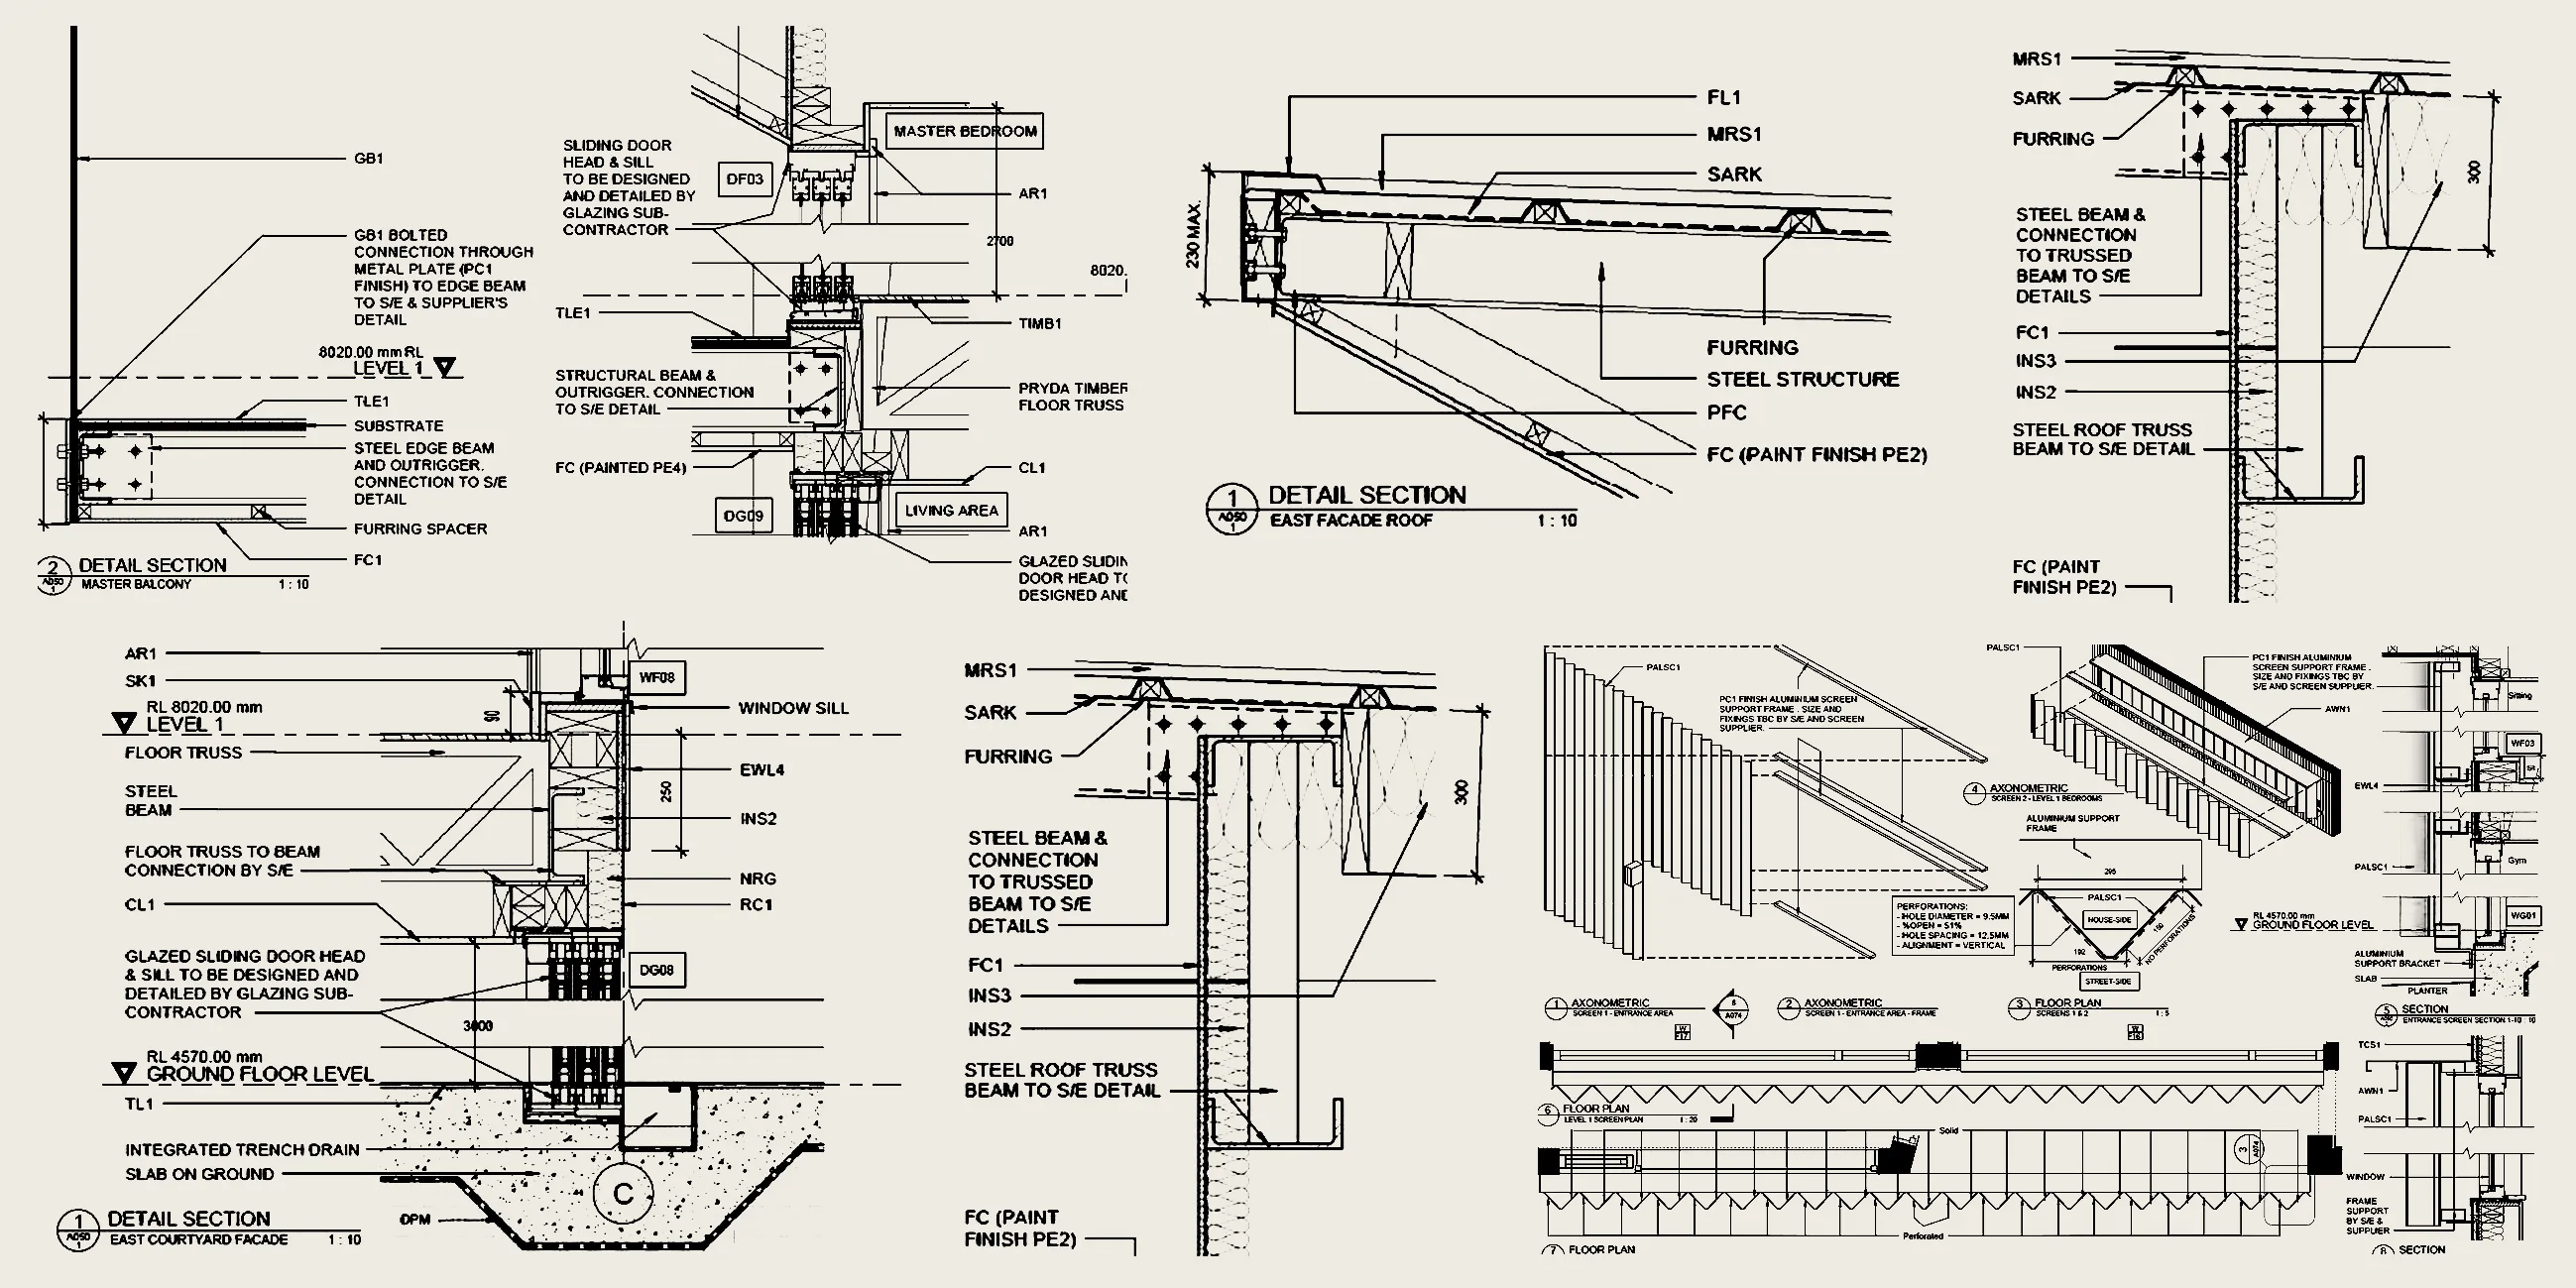
Prior to constructing your building we will produce fully coordinated construction drawing for the builder and their sub-contractors to both price and build from. The more thorough these drawings are the fewer unexpected surprises and challenges there will be on site, and the easier it will be for the team on site execute the works in accordance with the specified level of finish and architectural intent.
Stage Six
Construct
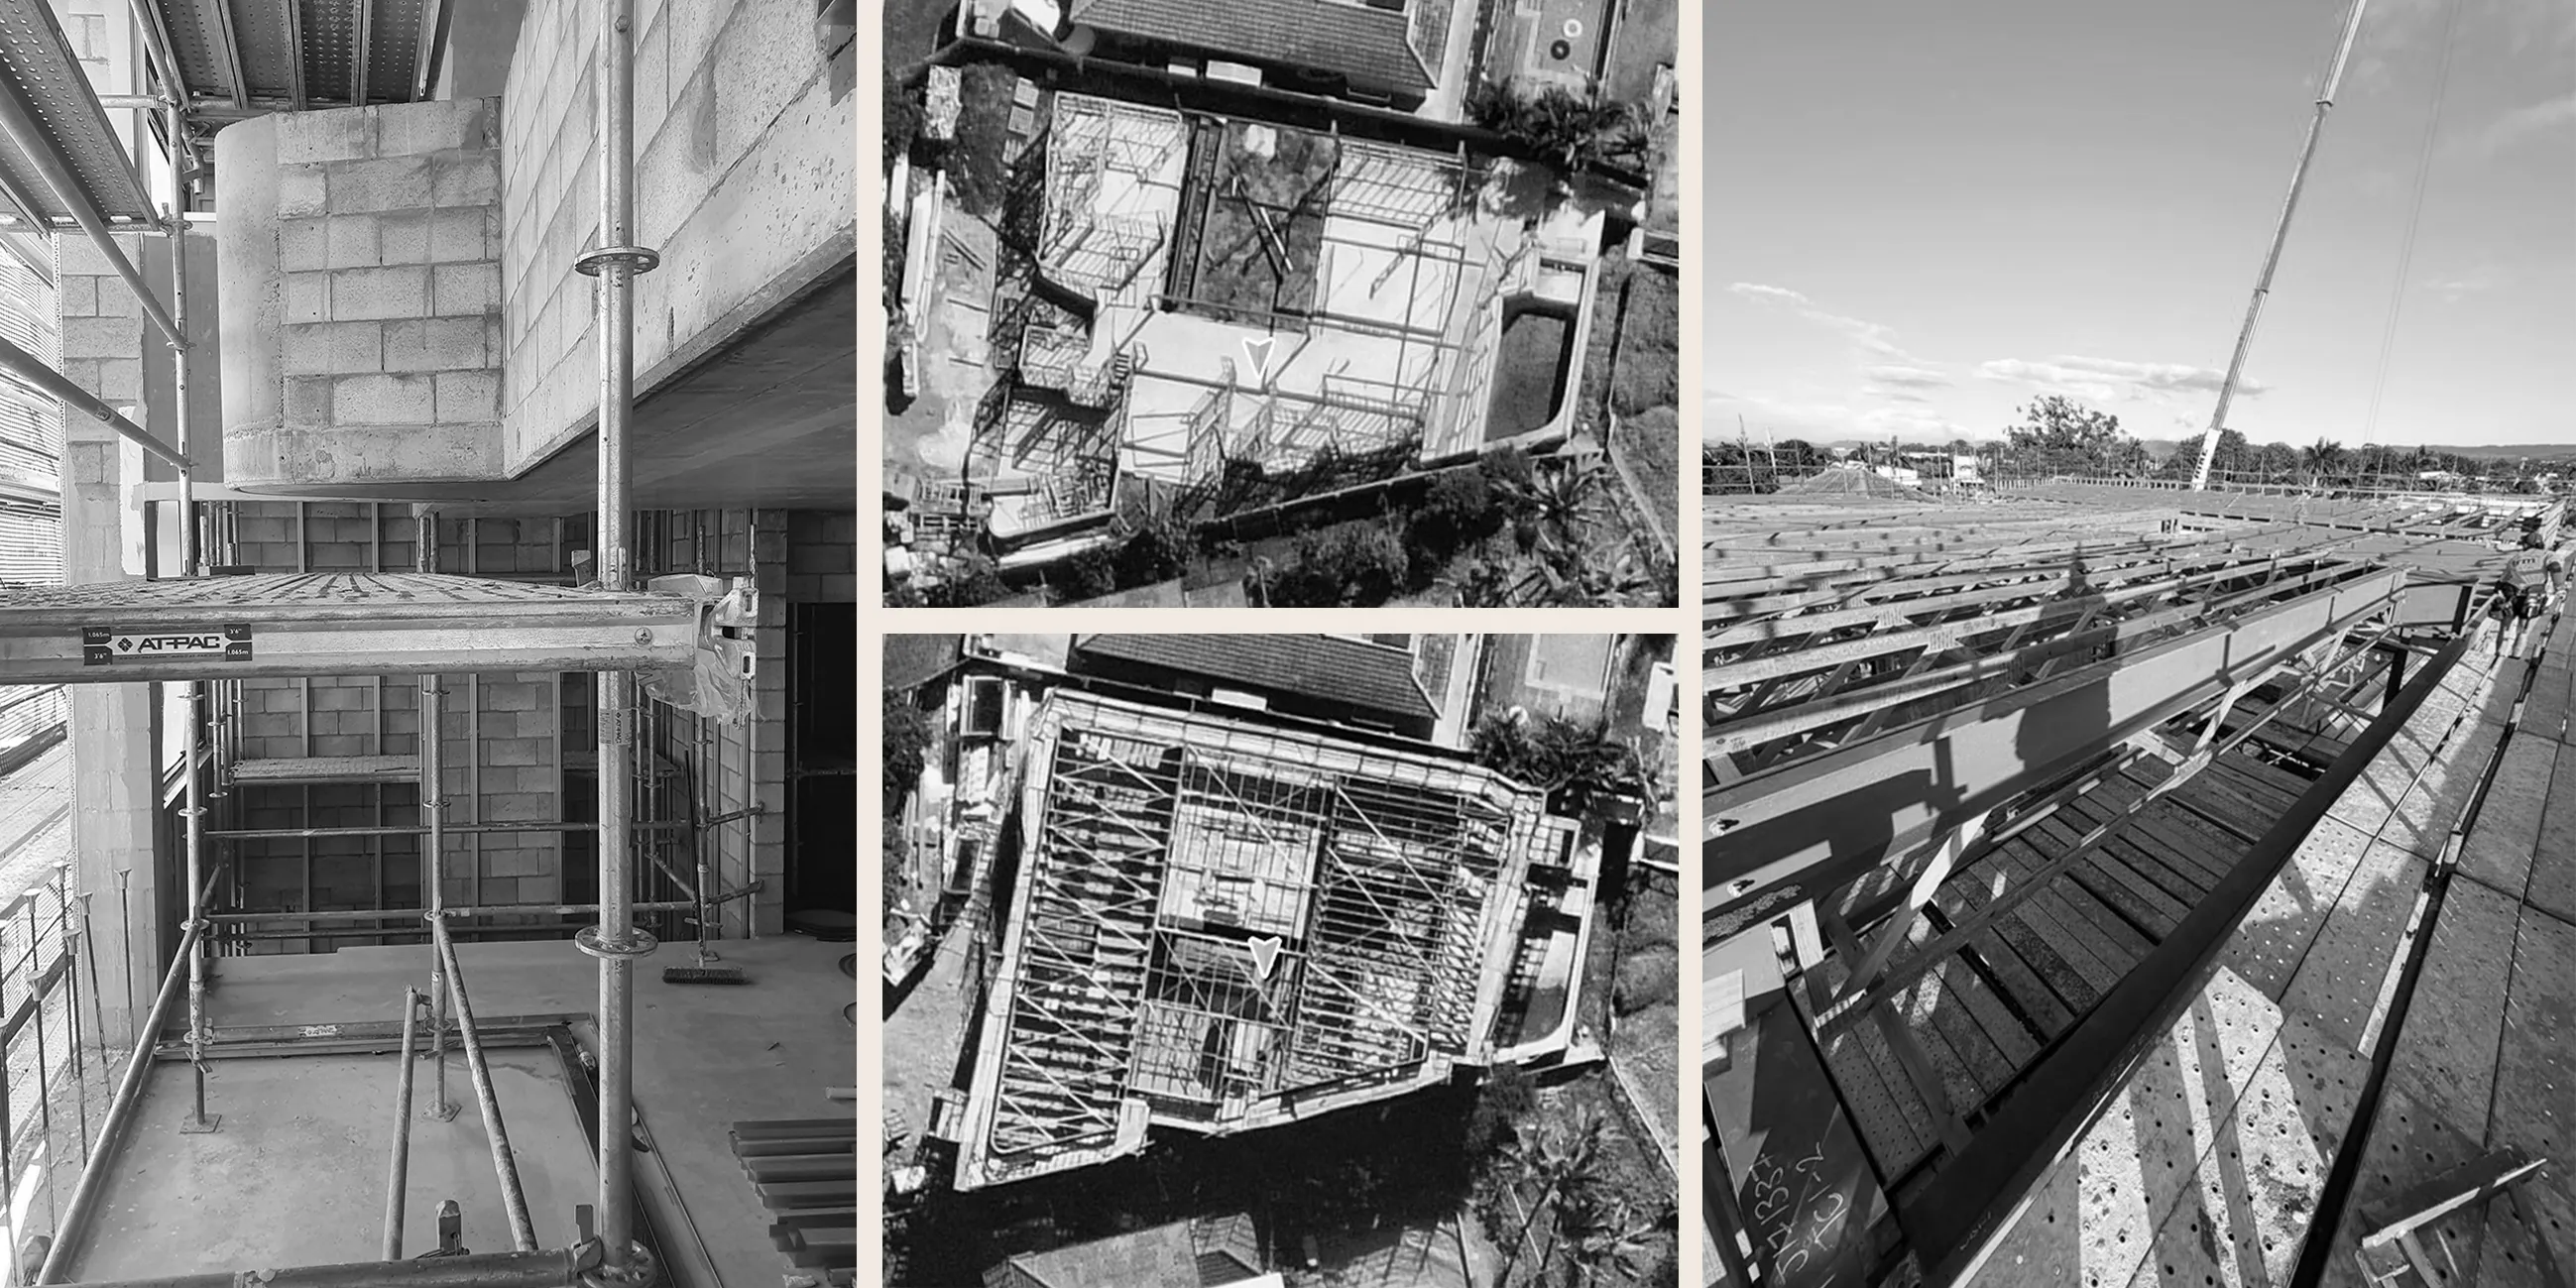
During the construction phase of your project Jasper Brown Architects are always keen to remain involved by administering the construction contract, attending site meetings, responding to requests for information and reviewing the building work against the agreed design intent. Our continued attendance on site until the construction work is complete is important to ensure that the documented design intent is fully executed and the enduring value of the project is realised.