Intergenerational Housing
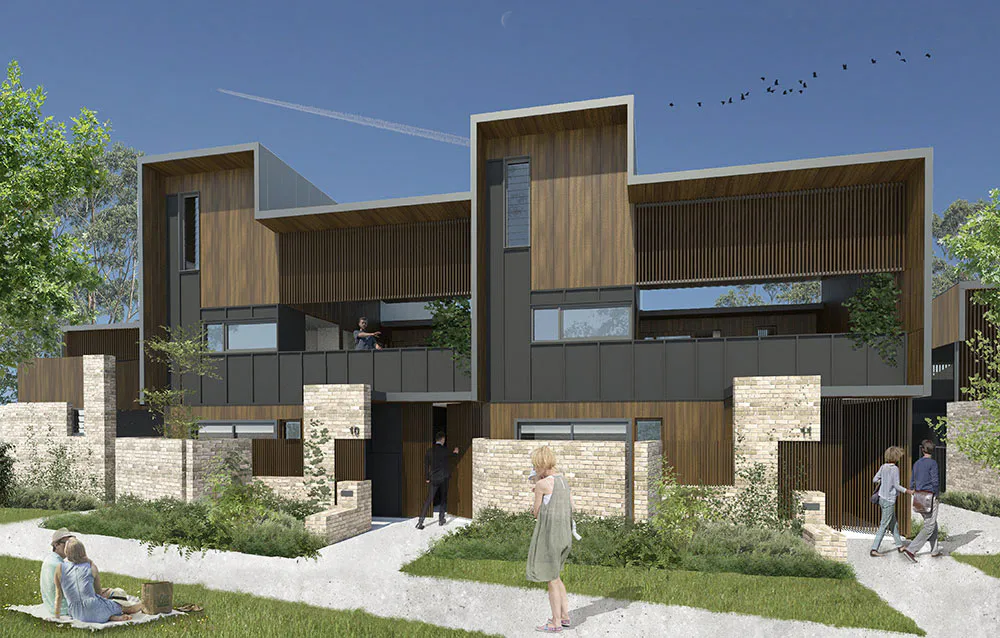
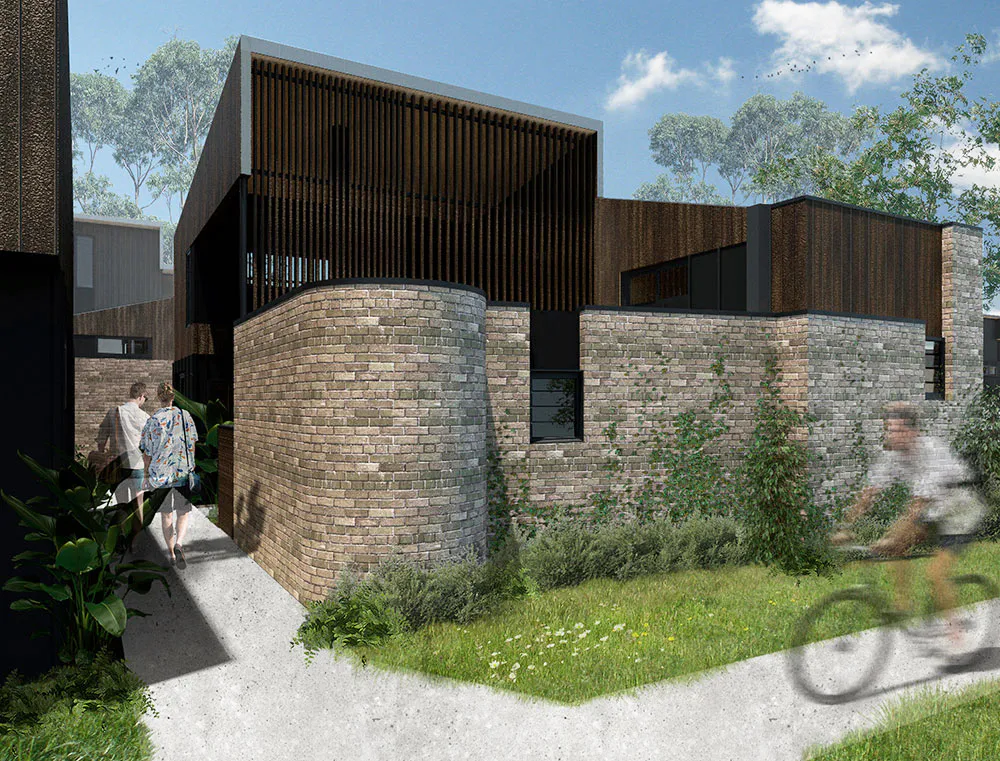
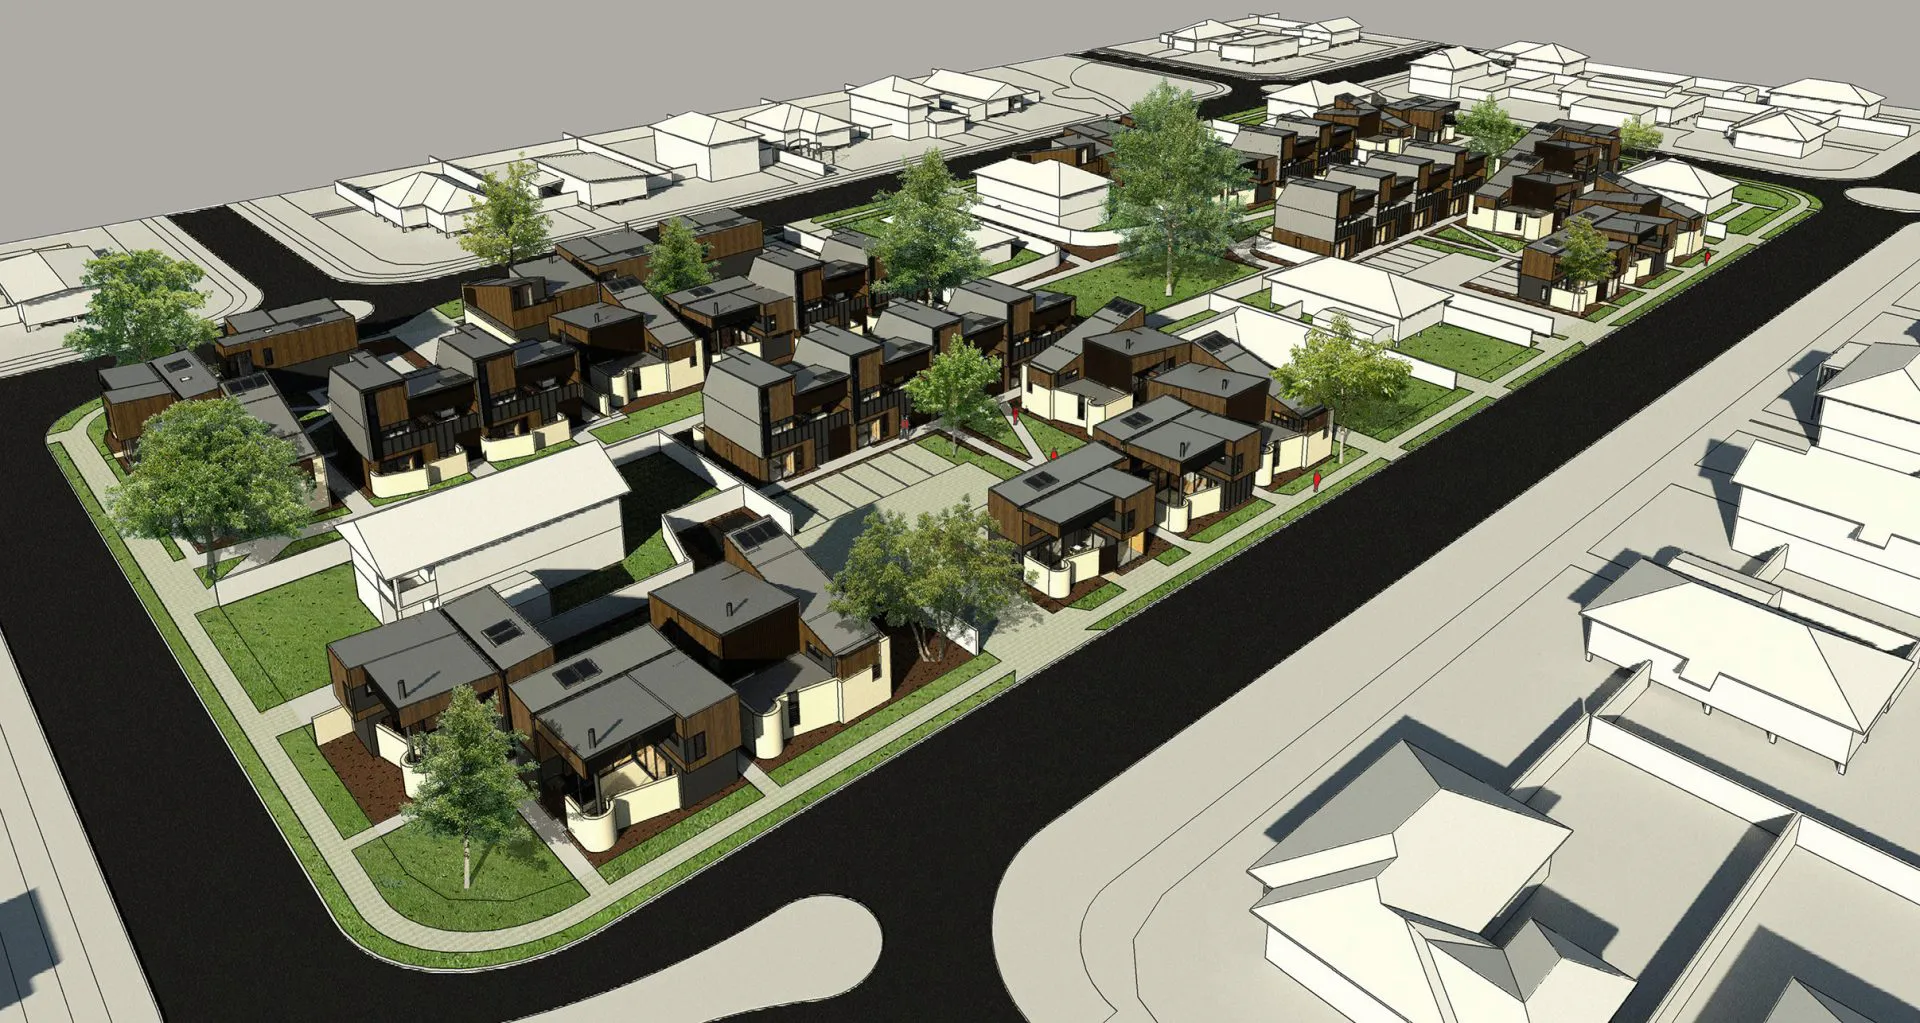
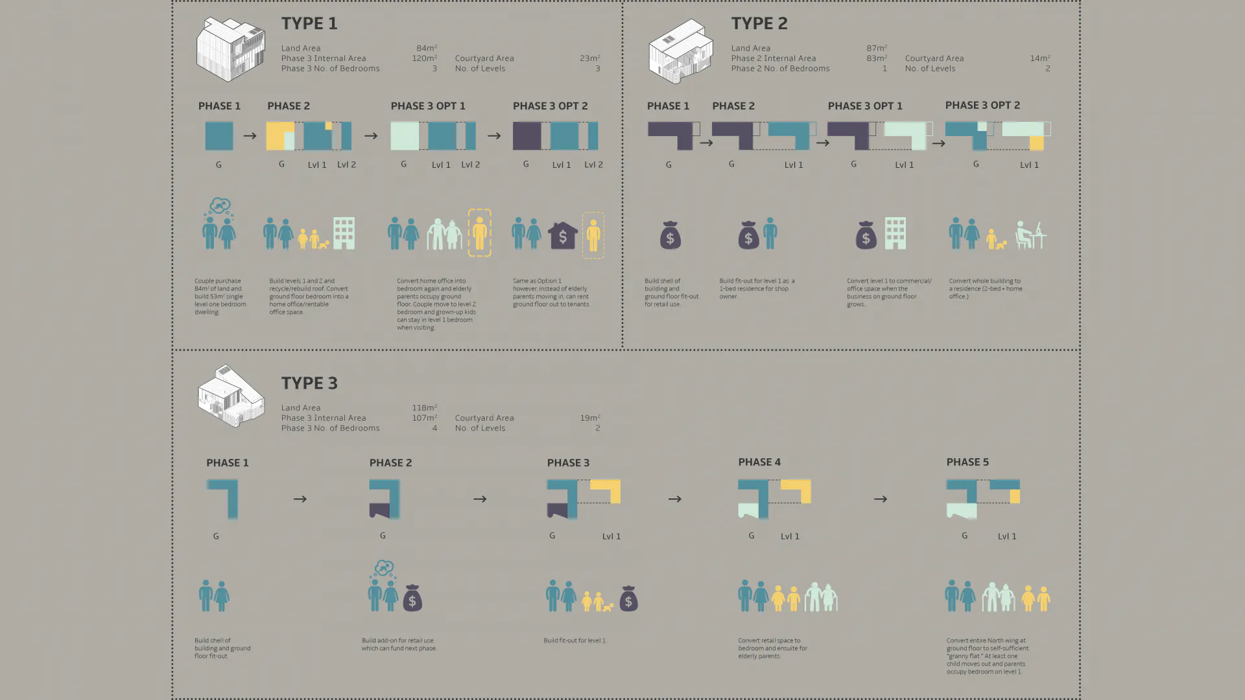
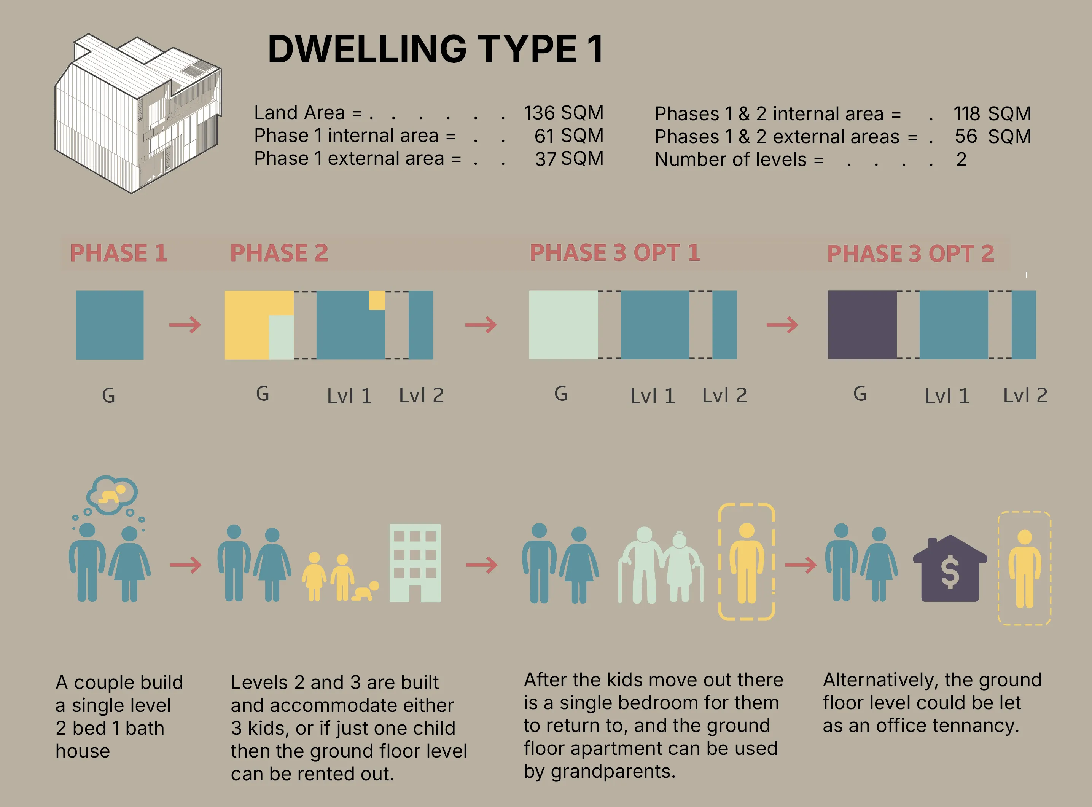
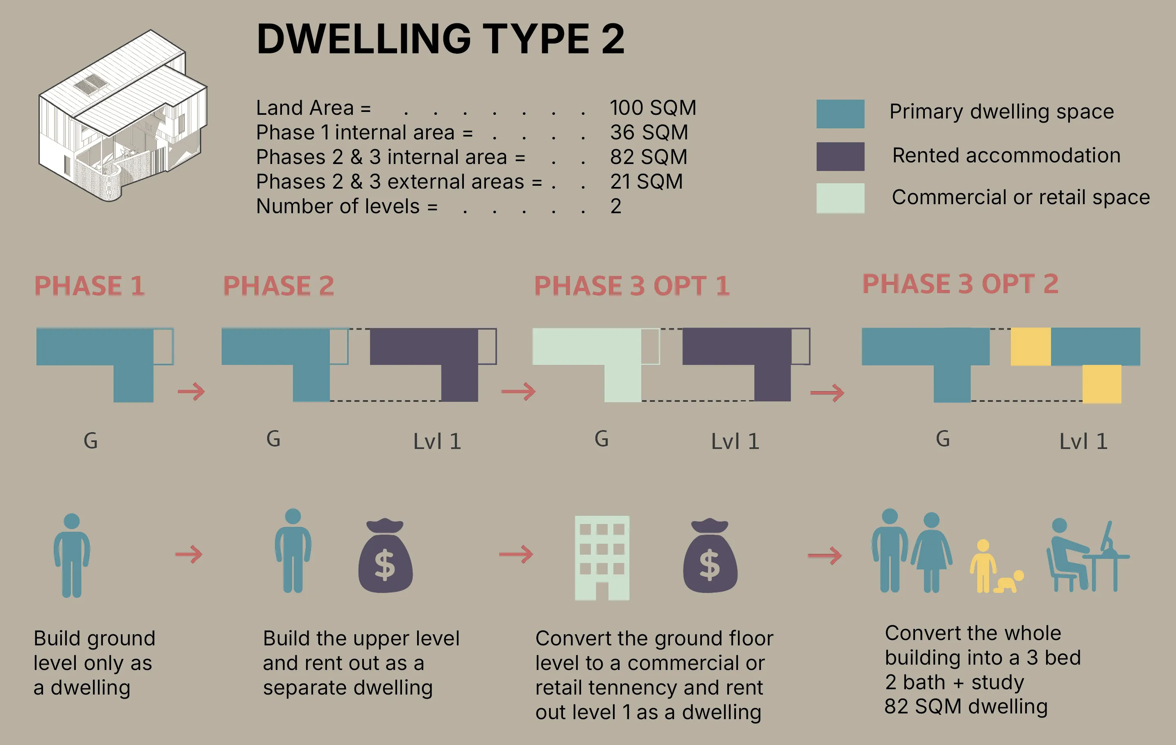
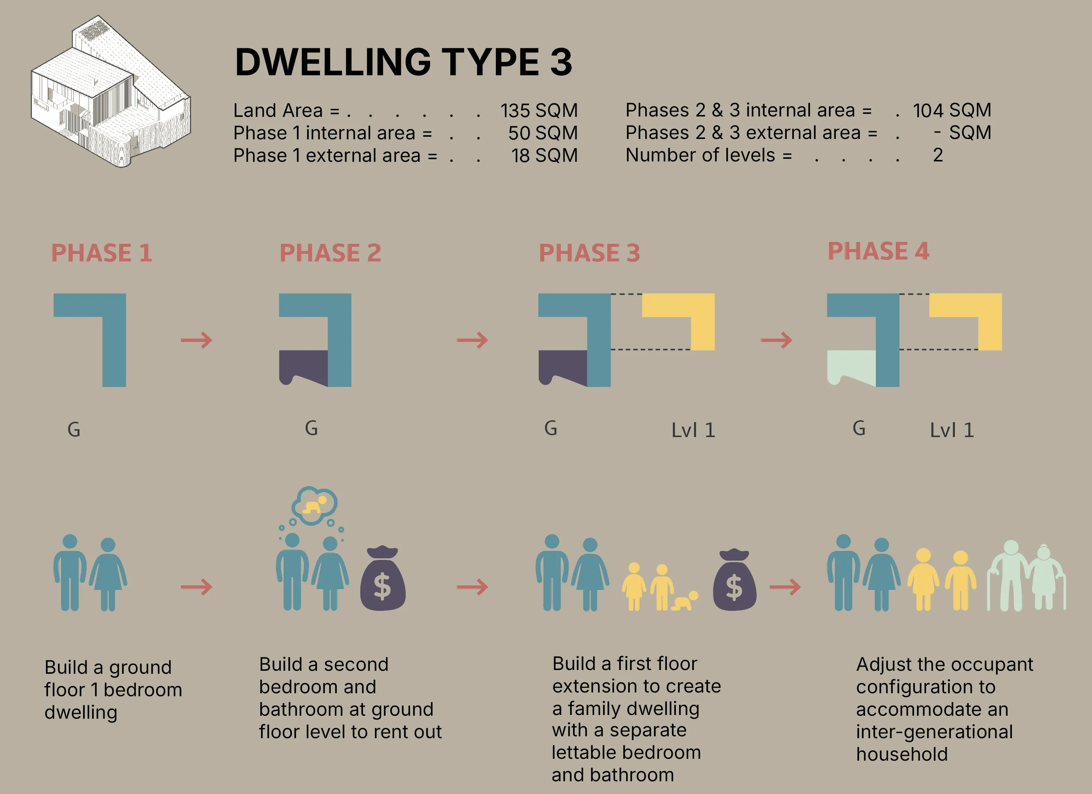
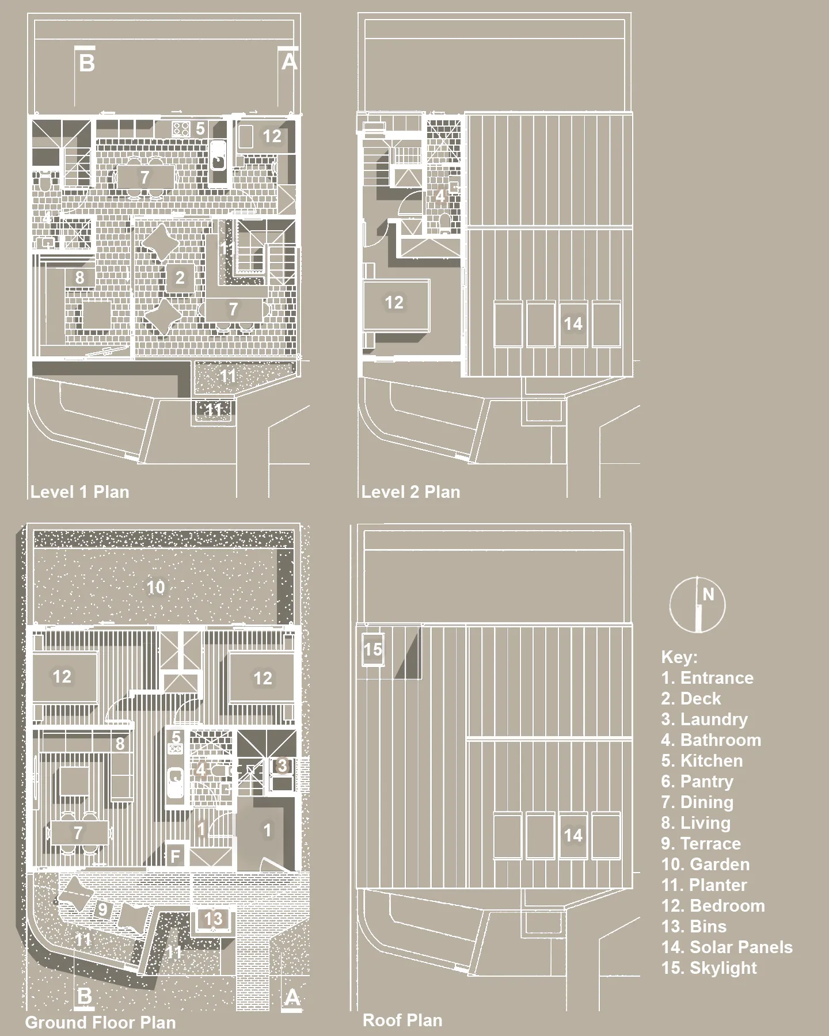
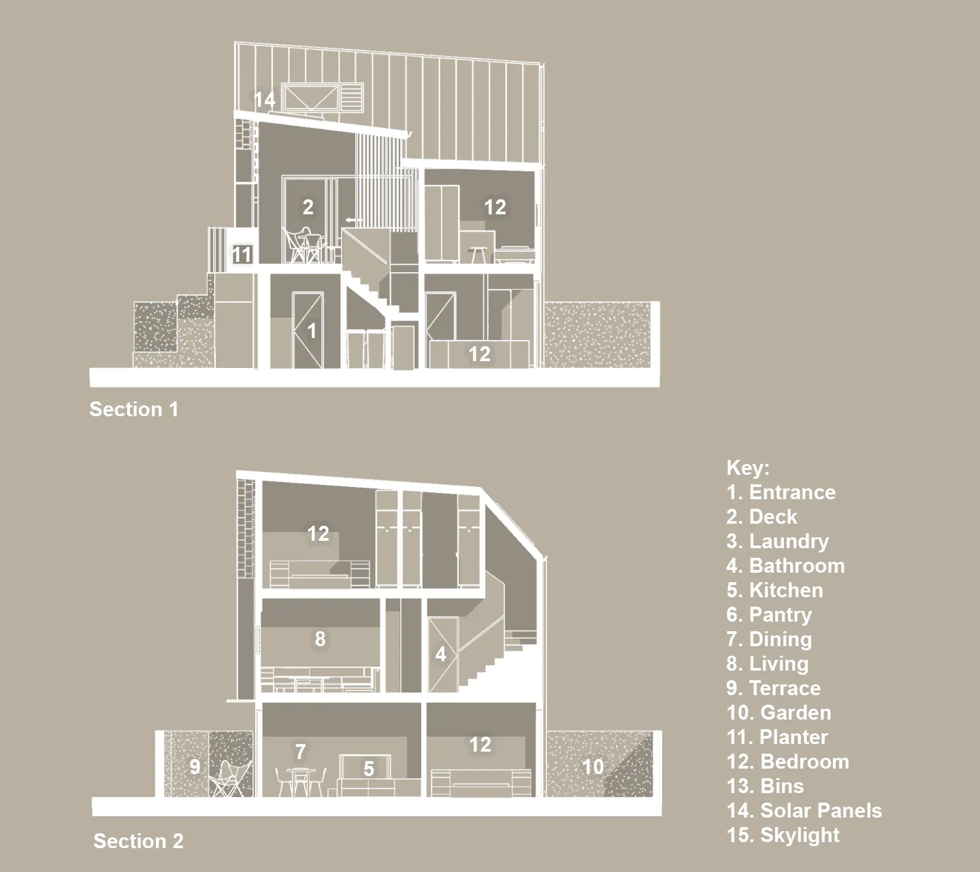
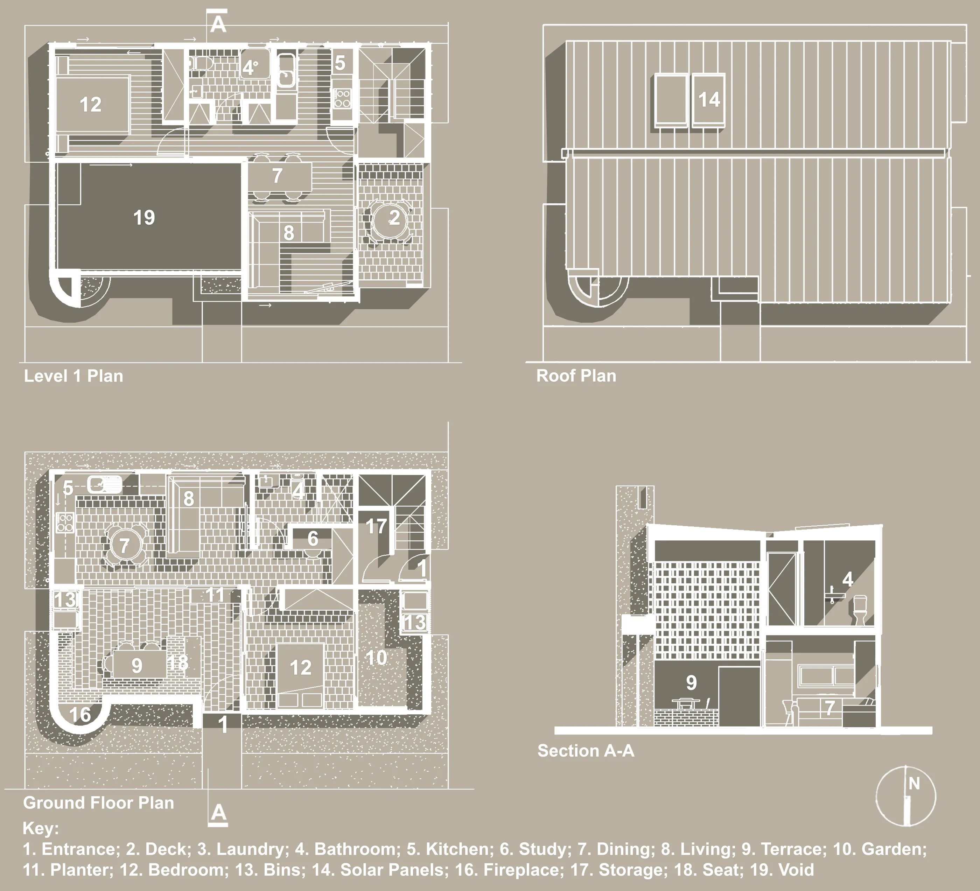
This project investigates 3 deliberately compact South-East Queensland intergenerational house types, all of which are conceived to enable staged construction as funds allow over time to help relieve affordability pressures. All of the types are configured around a double-height covered outdoor courtyard, which acts as the primary public space of the building and offers several different relationships to adjacent spaces in terms of arrival, circulation, threshold and aspect to and from. Also integrated into these different living configurations are a range of options to accommodate both retail and commercial opportunities as part of the staged construction process. All three houses use three primary materials: brick, terracotta blocks and white standing metal sheeting. The external presence of the houses is carefully articulated in an attempt to incorporate moments of shadow play, planting, material juxtaposition and filtered solar penetration.