House at The Gap
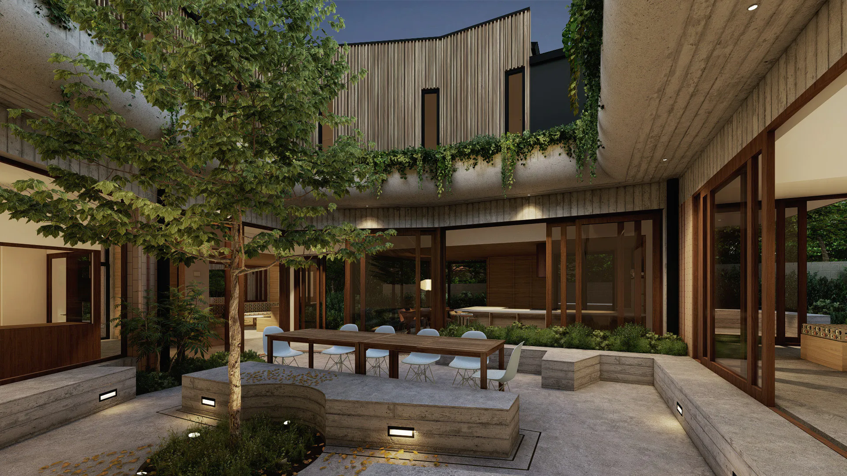
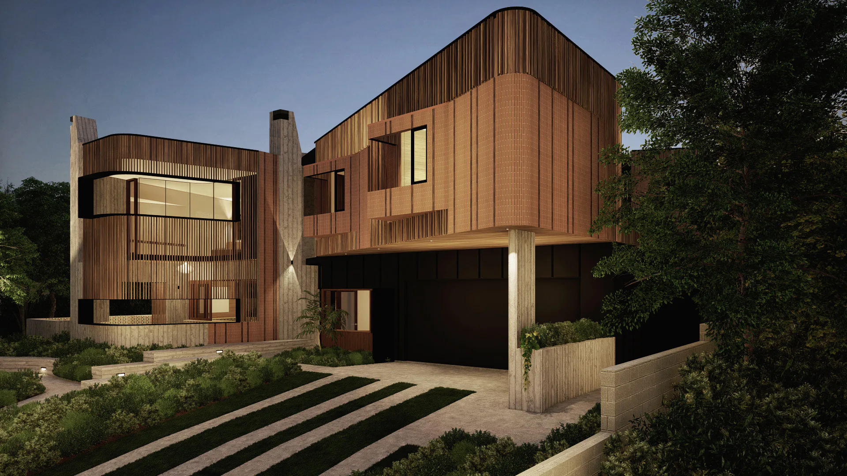
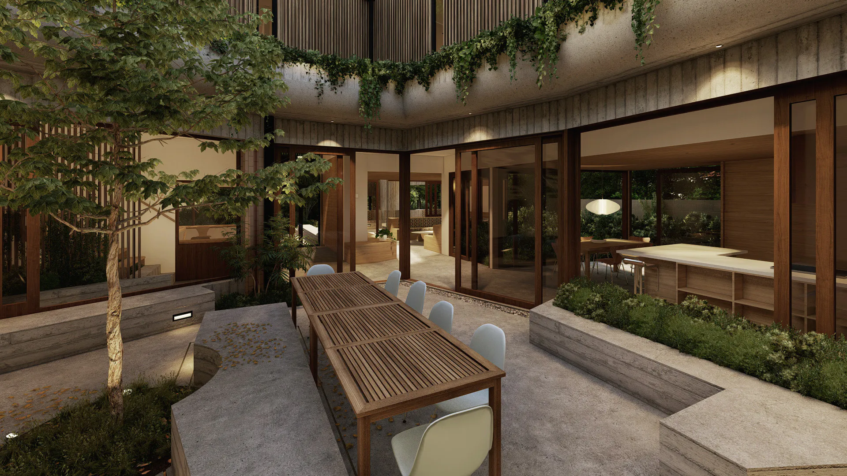
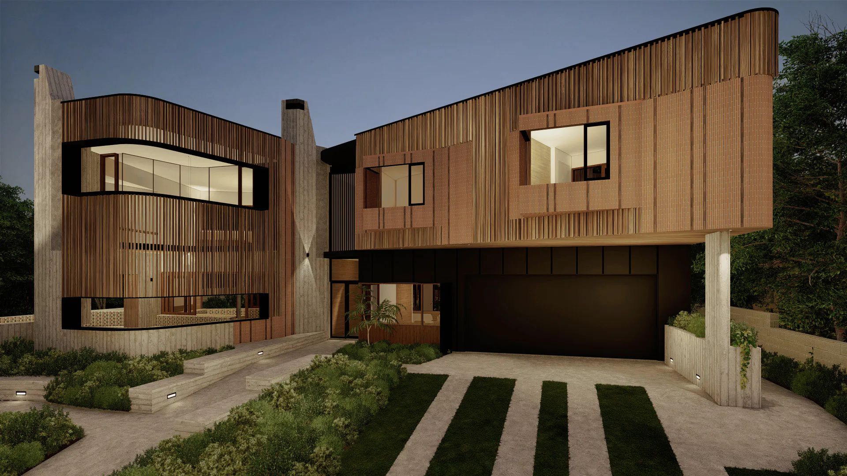
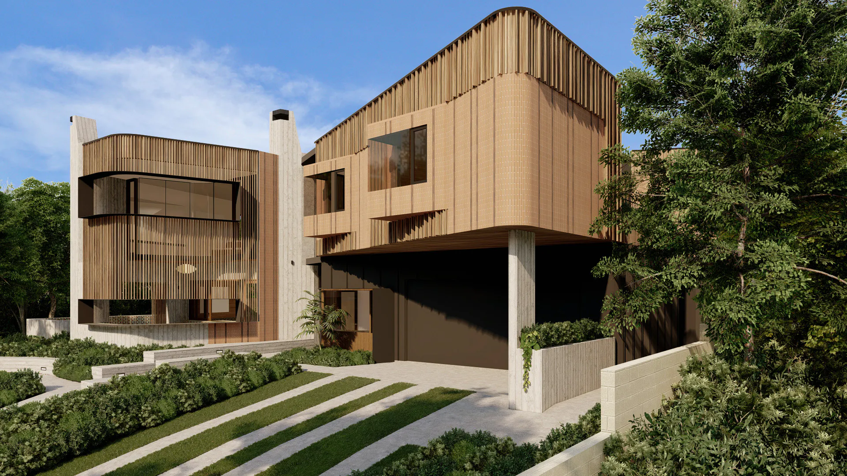
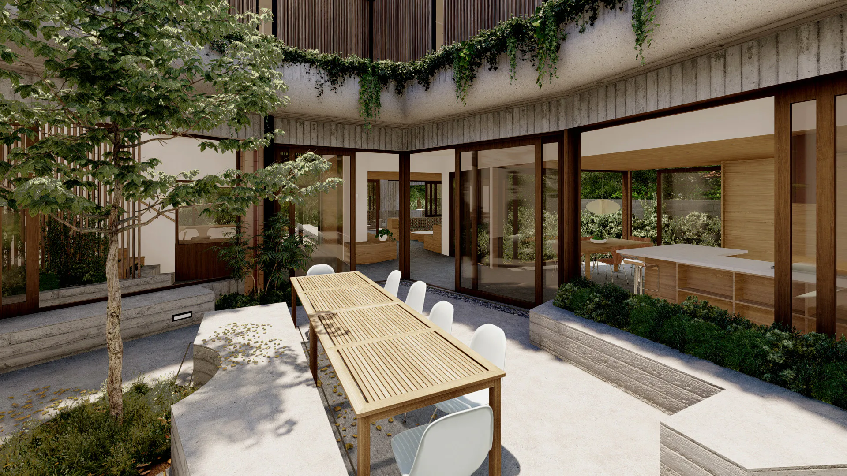
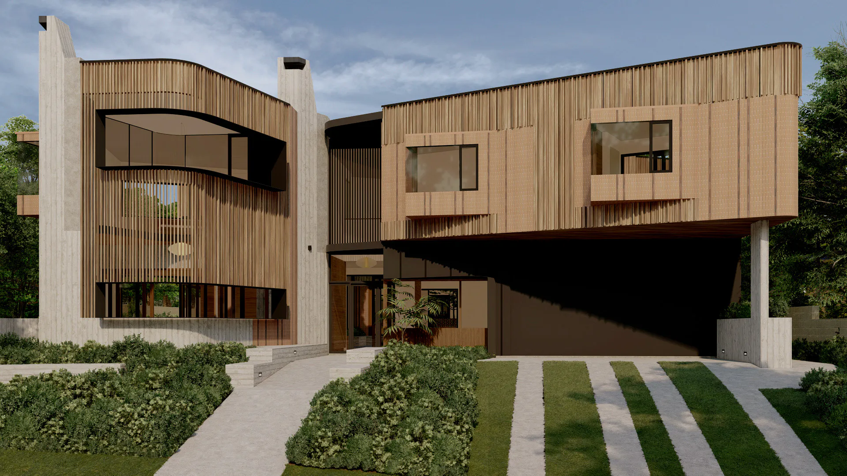
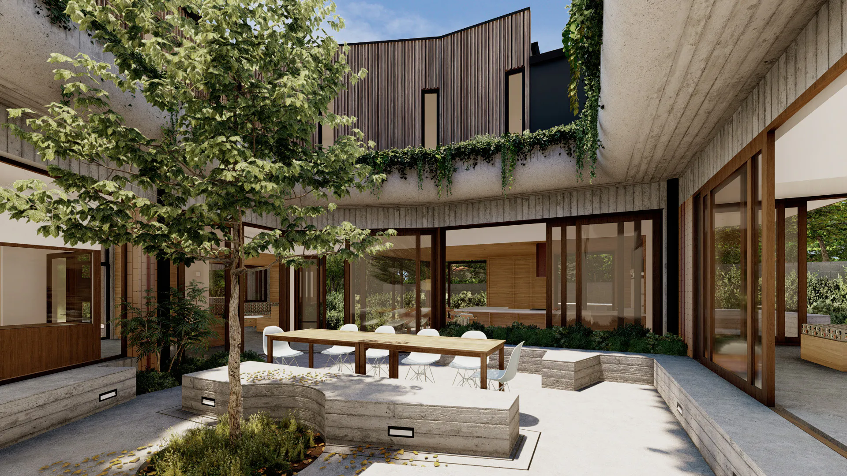
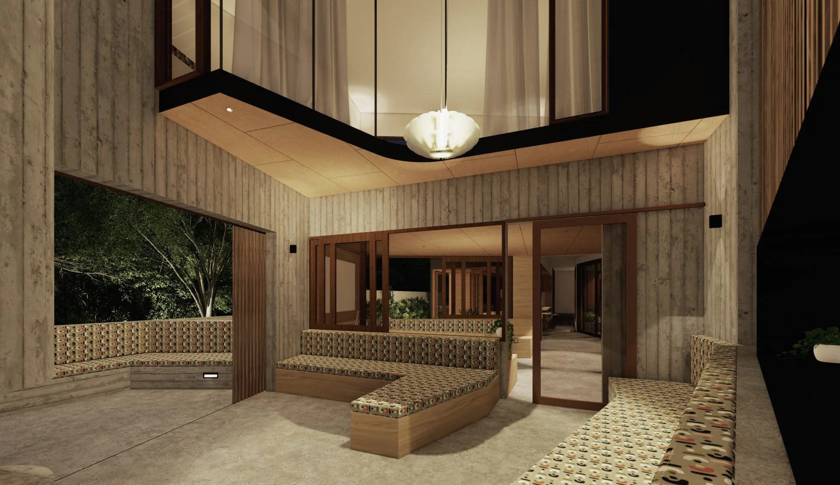
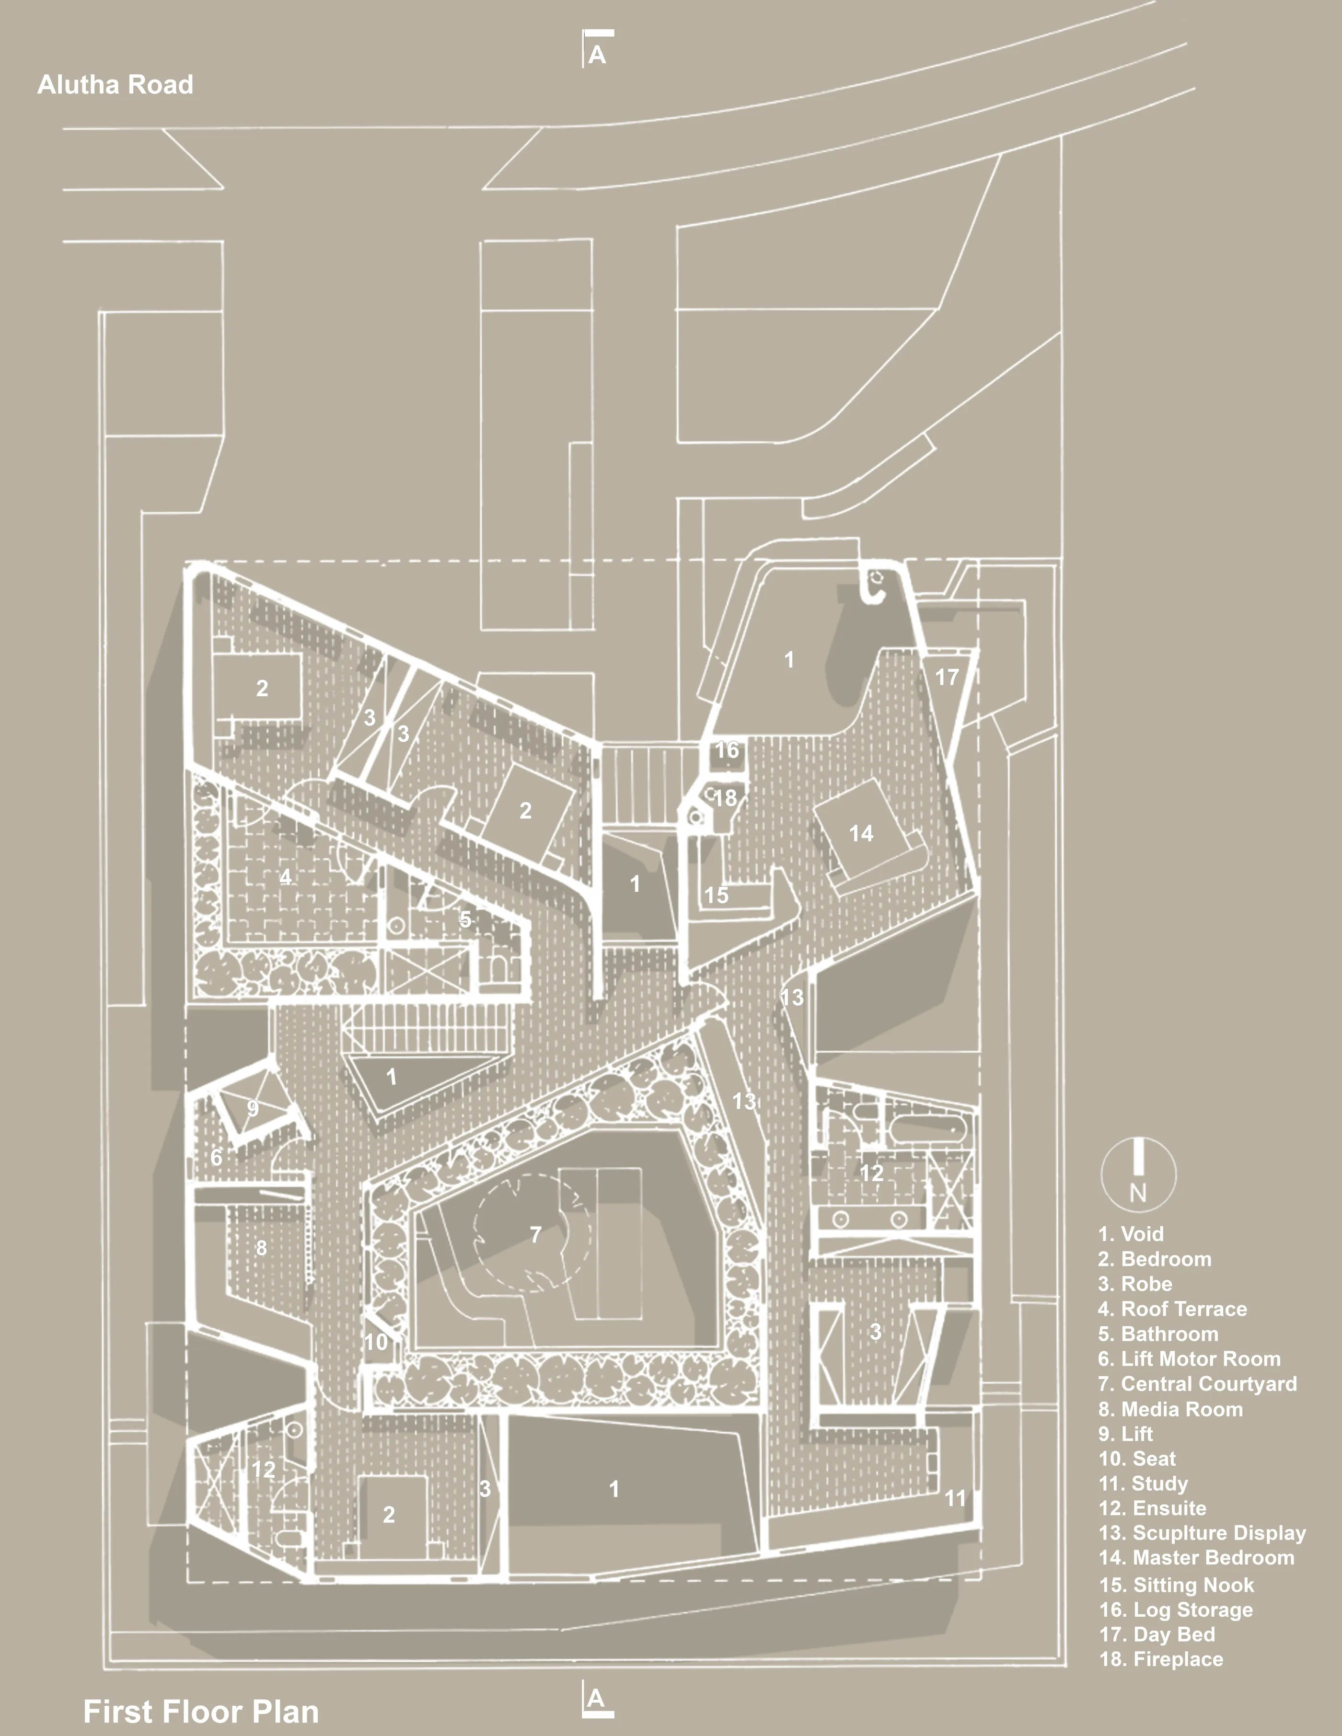
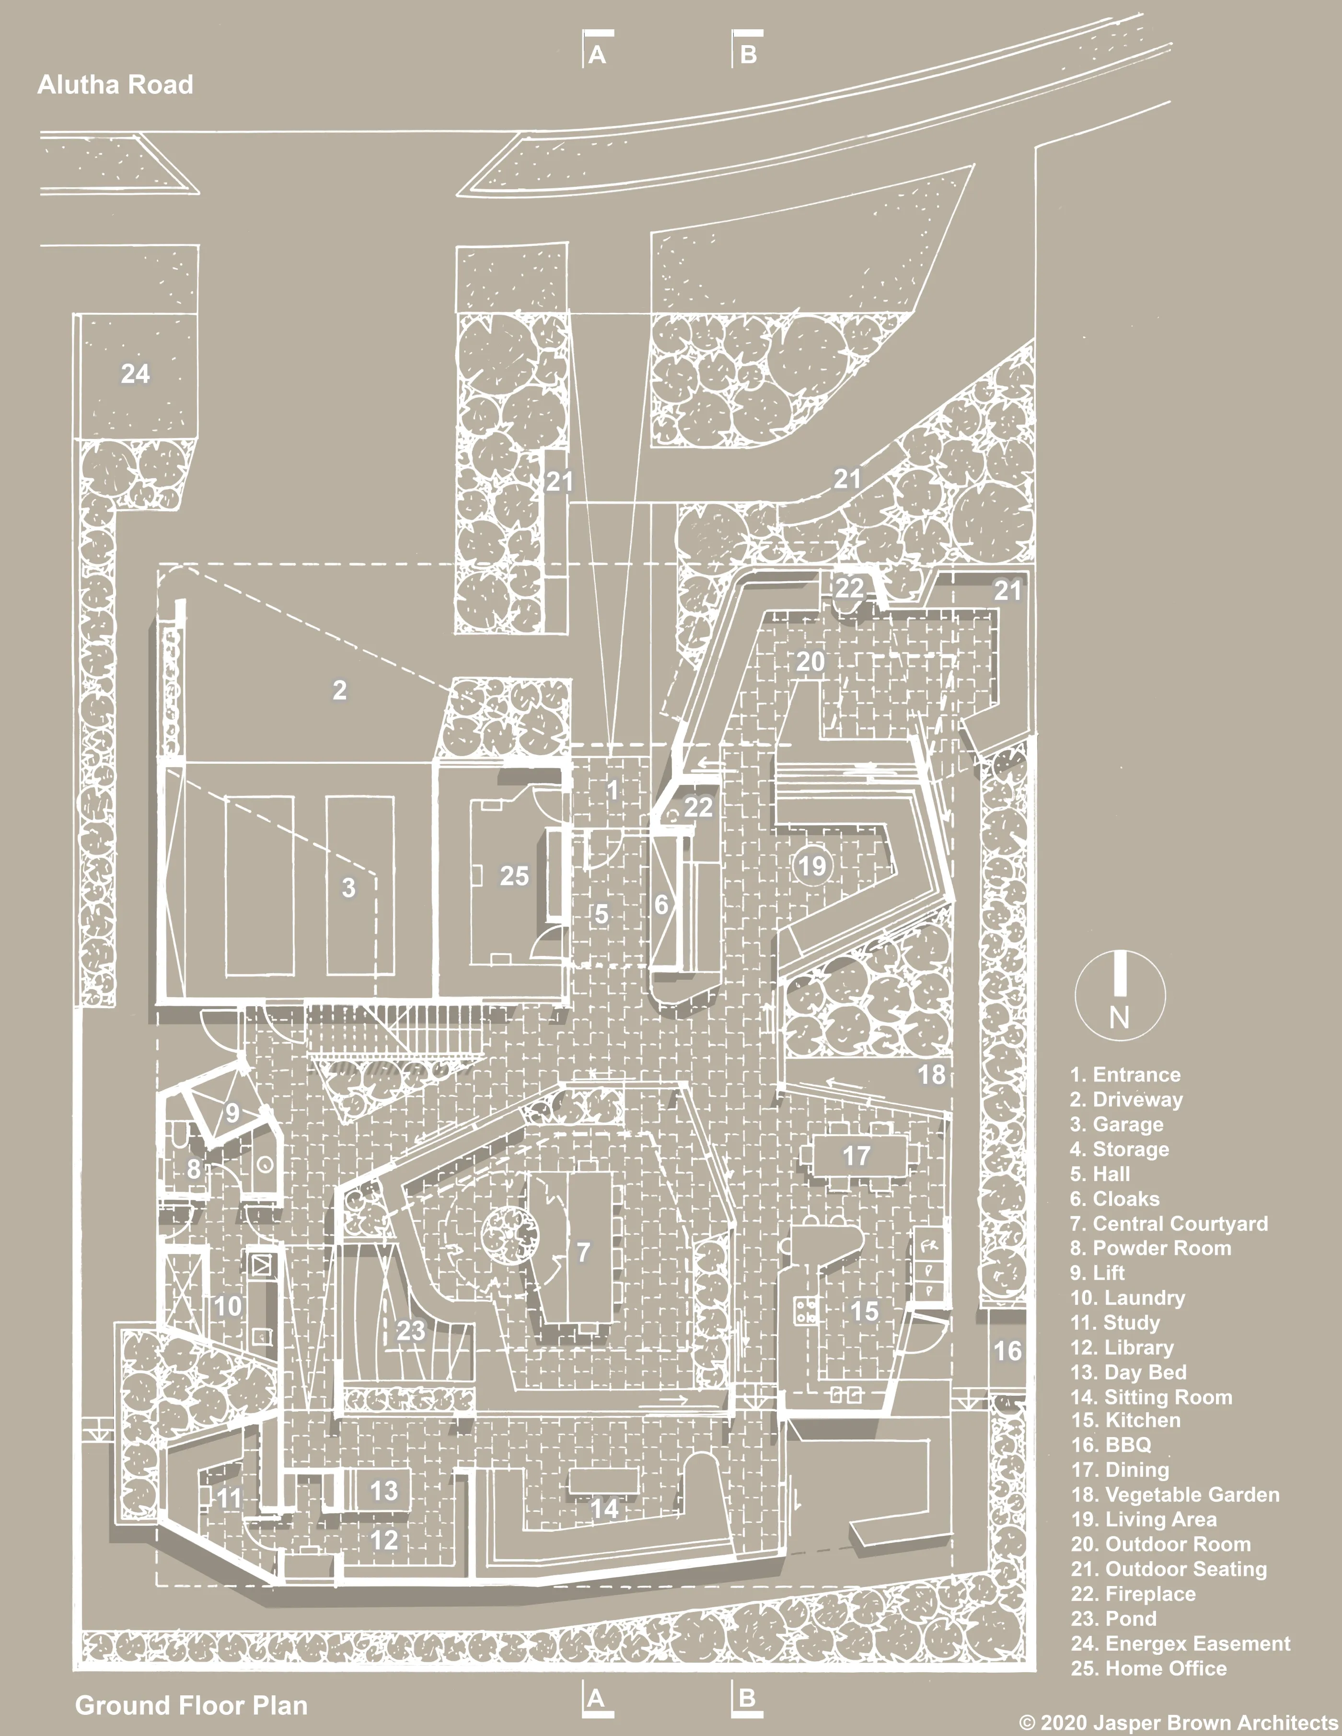
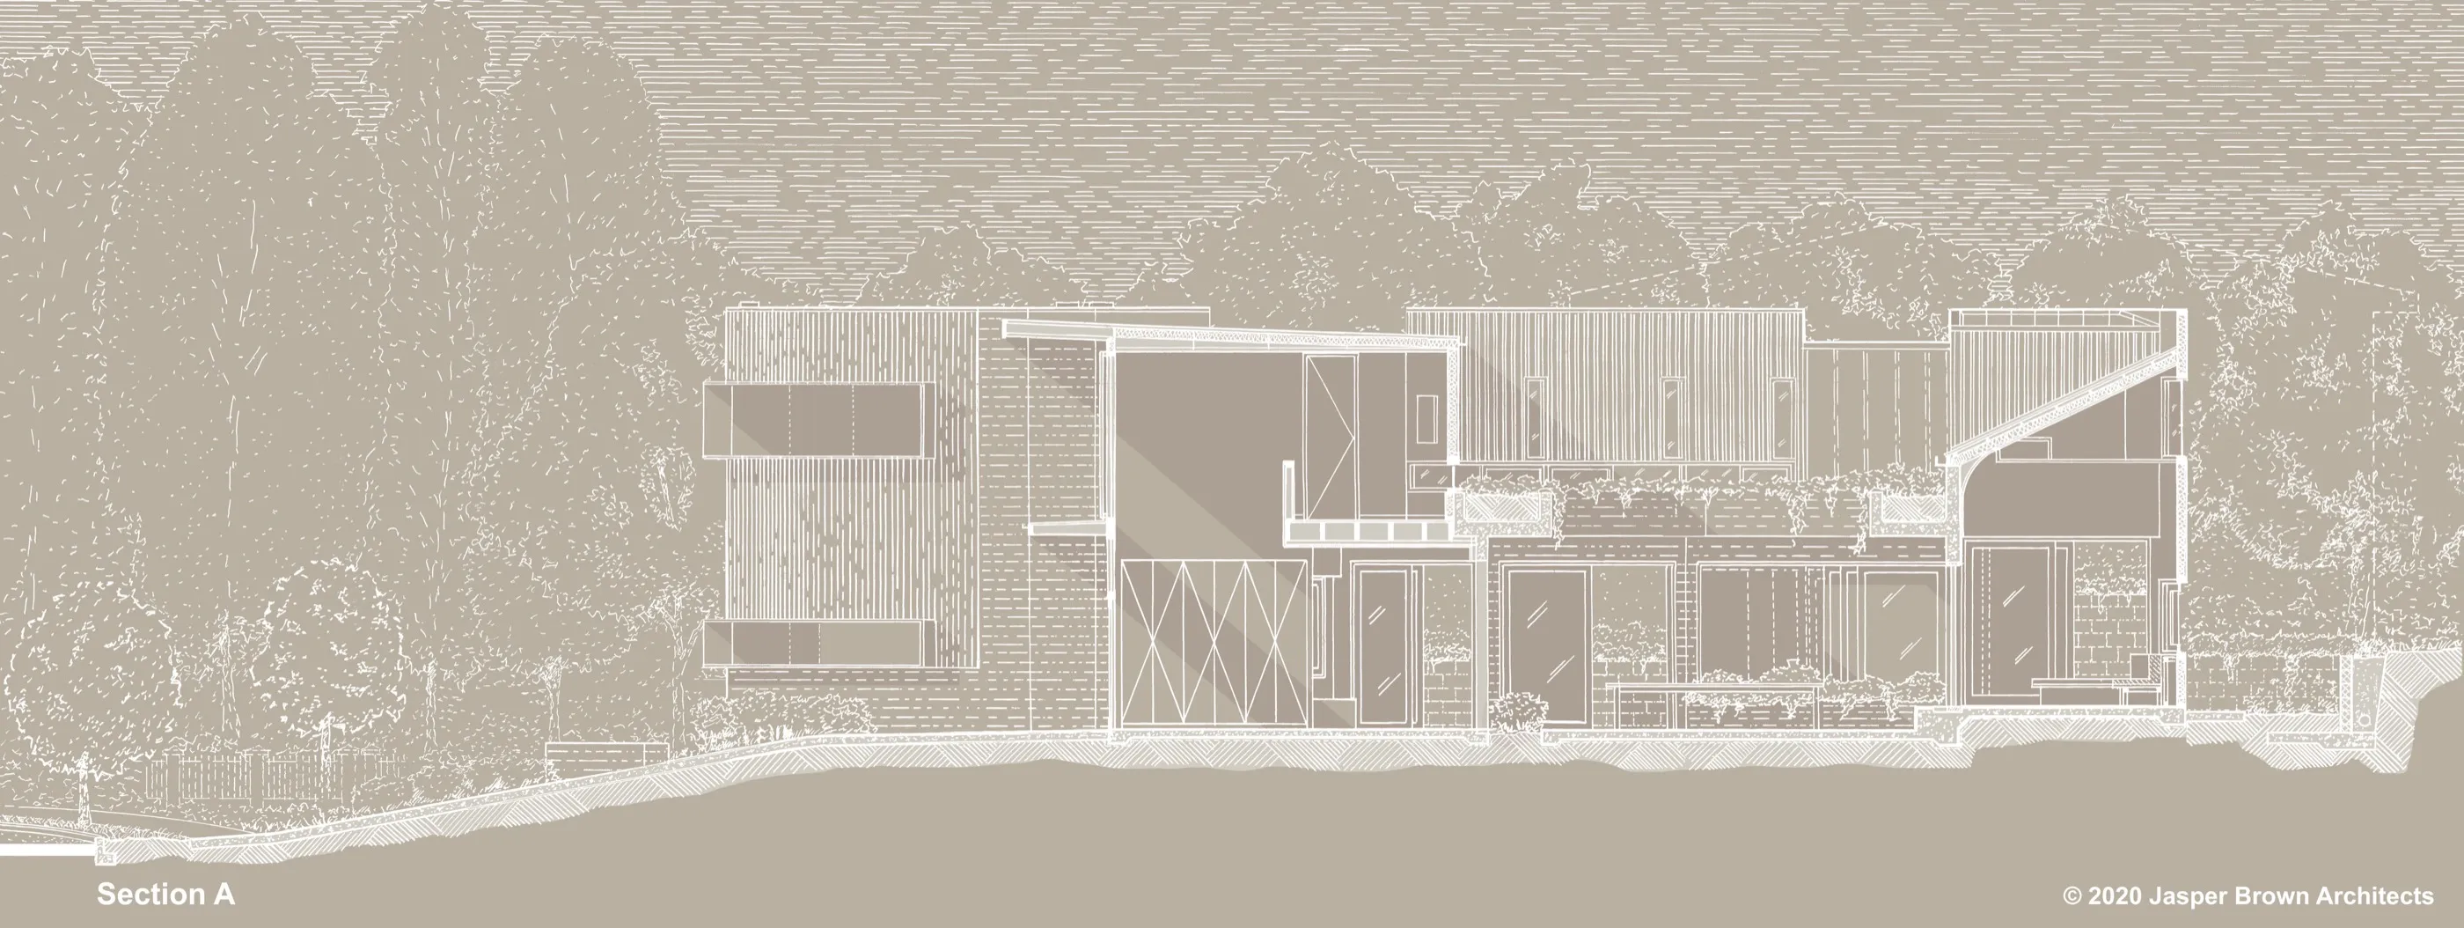
The site for this house faces North across a quiet street towards a park area with large gum trees. It slopes up gently from the street to the South. A double-height outdoor terrace is located on the north-east corner of the block. This space offers elevated views over the park and promotes engagement with activity on the street. One is also brought past this space when entering the house. To the right of the entrance is a separately accessed home office. The remaining spaces of the brief are organised over two levels around a compact and private central courtyard, and comprise four bedrooms, three bathrooms, two living areas, two studies and a lift. The master bedroom suite extends along the whole upper level of the Eastern side of the house and also has views over the park to the North. The exterior of the front of the house is articulated by means of an angled arrangement of pop-out seats, concrete chimneys, batten screens and tiled surfaces.