Caloundra Townhouses
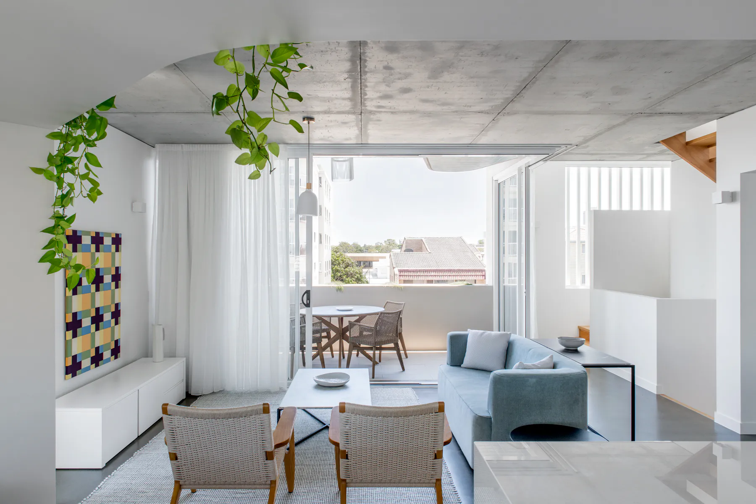
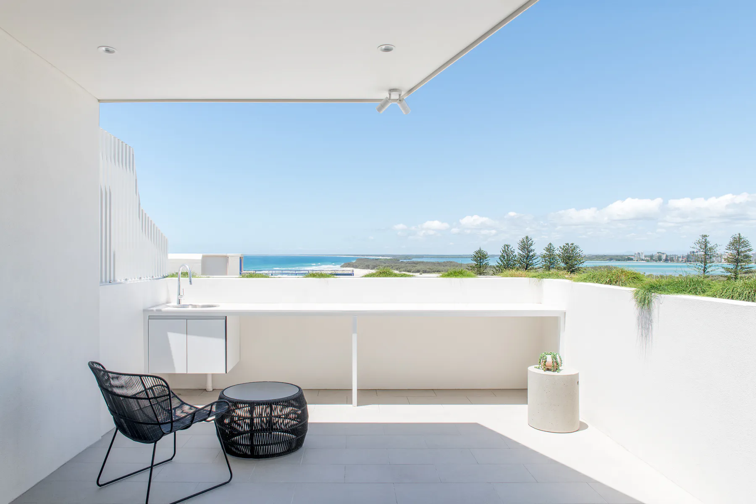
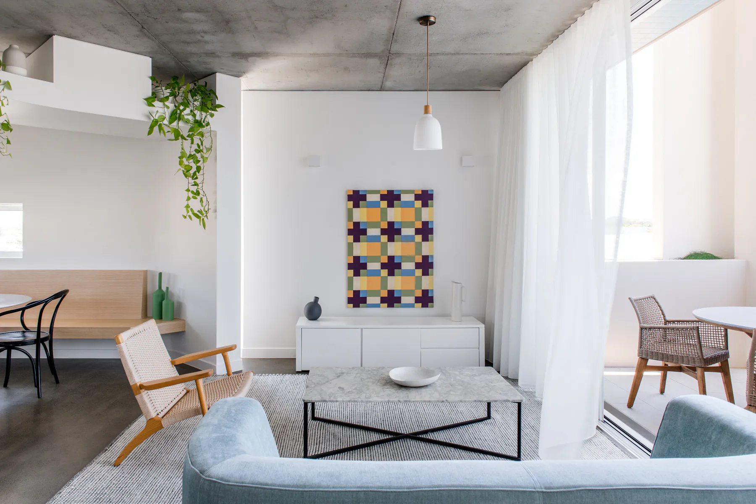
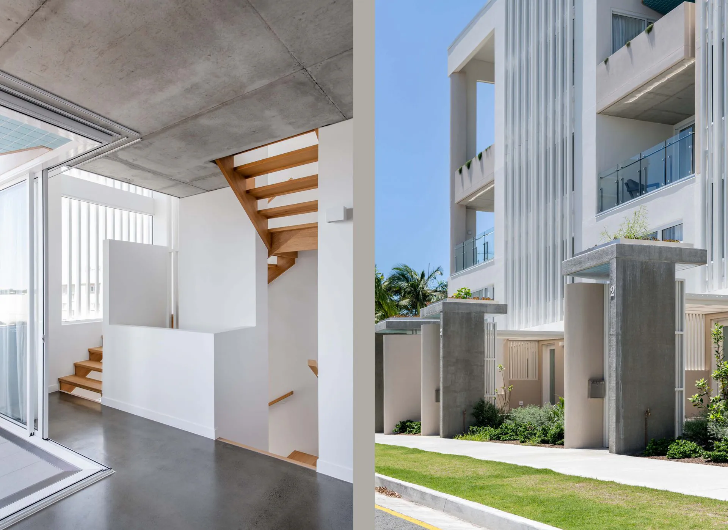
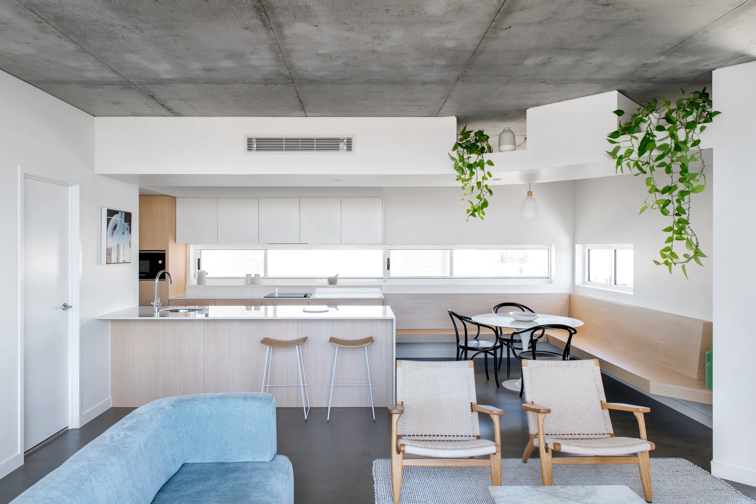
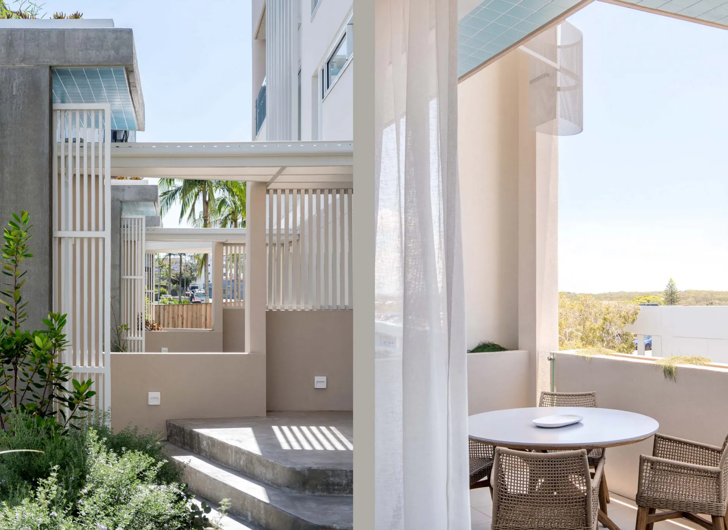
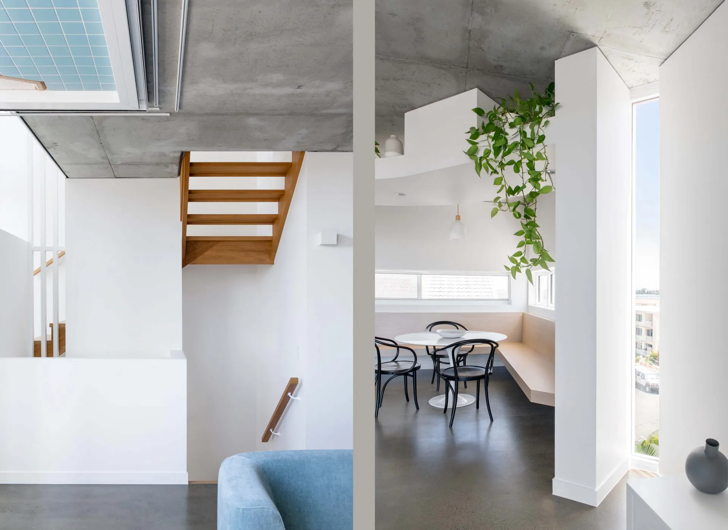
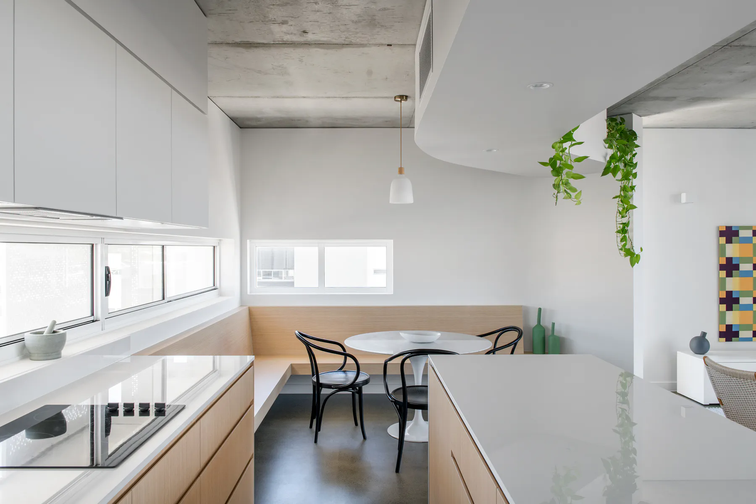
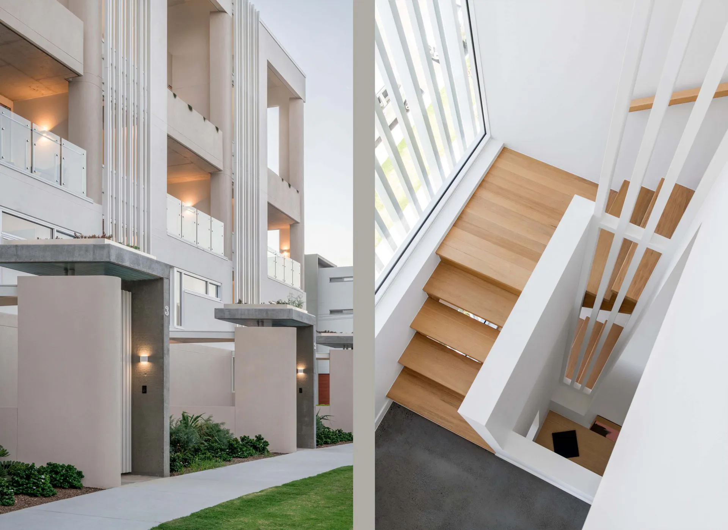
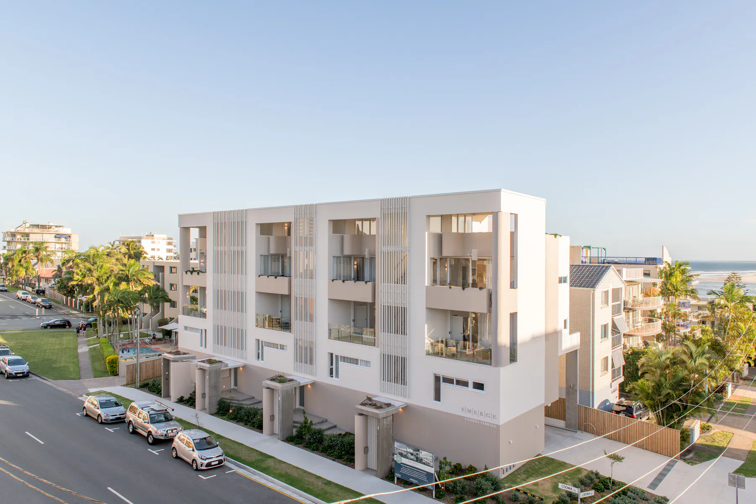
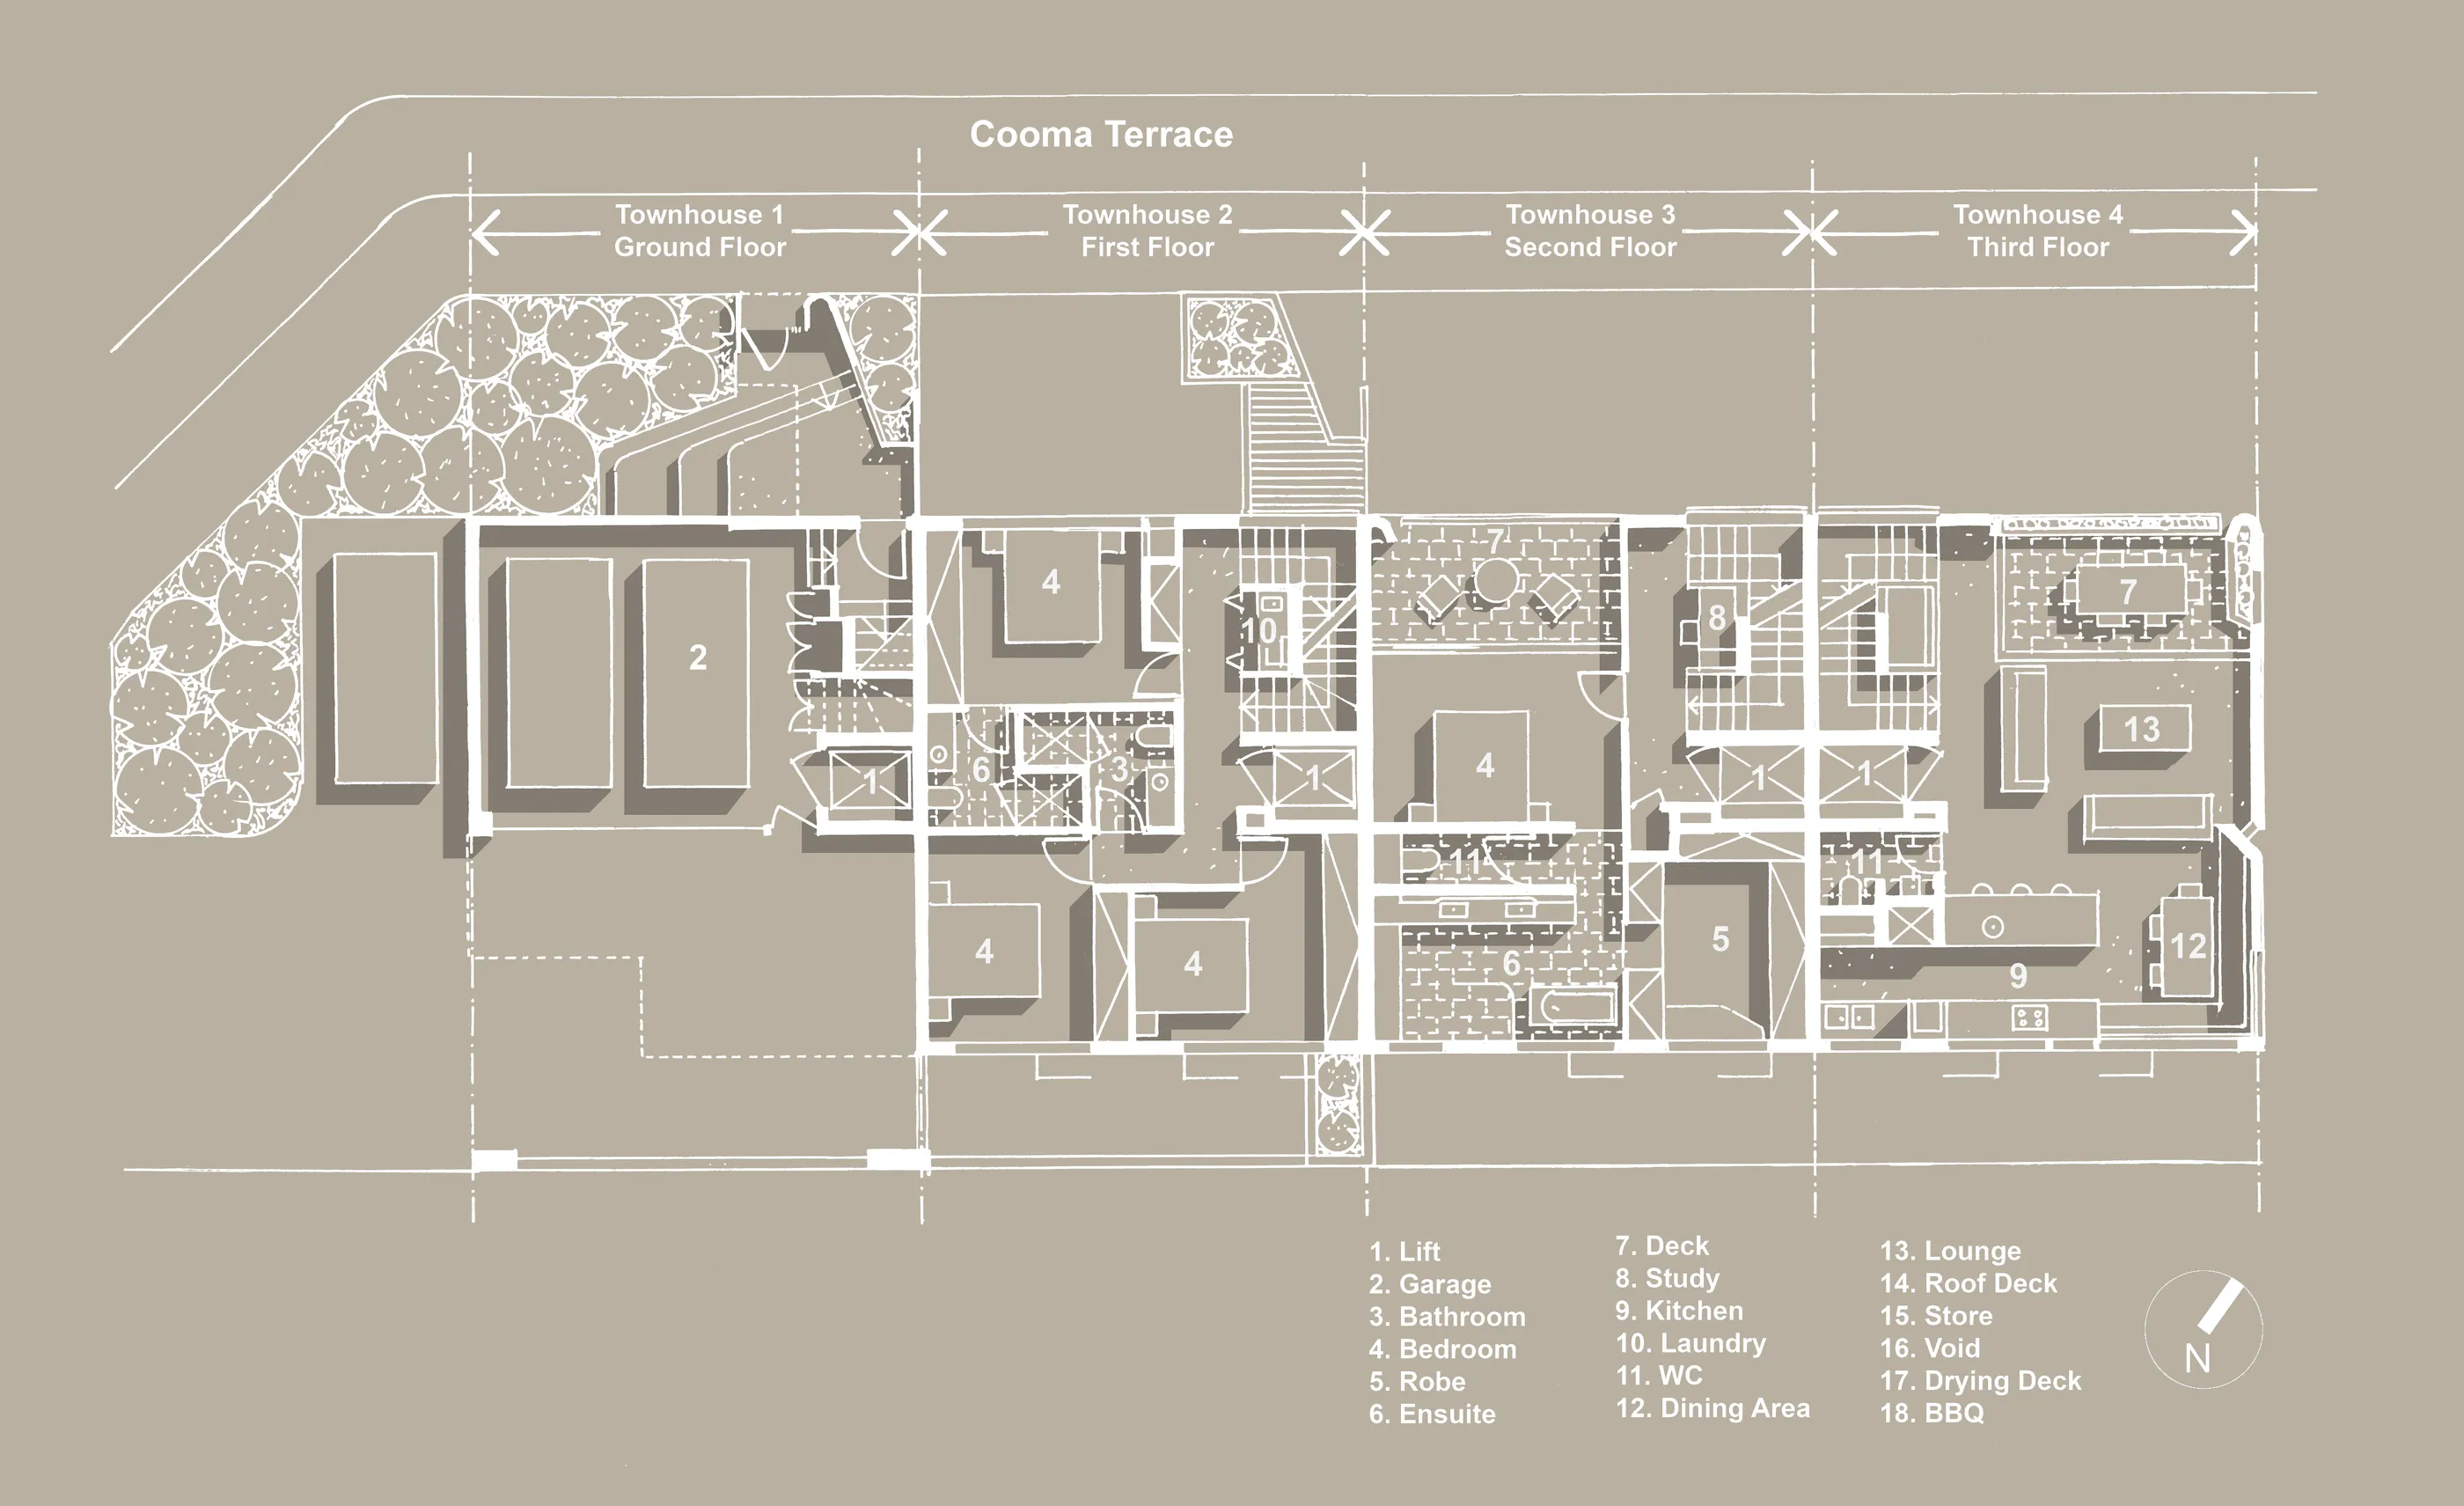
The design and delivery of these four townhouses on a site in Caloundra on the Sunshine Coast was another joint venture with Michael Bailey of Brisbane practice Open Architecture Studio. Their vertical arrangement over five levels meant that each townhouse had a covered roof terrace on the top level which afforded occupants views to the South towards the Northern tip of Bribie Island. This resulting configuration was akin to that of a Georgian London terrace, and each townhouse was connected vertically with a central light filled stairwell and its own private lift. Several elements combine to articulate the North-facing façade, including individual gatehouses from the pavement, white aluminium screens to shade the stairwell, curved vertical solid elements which conceal light fittings, and a small curved balcony which overlooks the living area terrace below. The interiors are light-filled and have a relaxed feel. They contain occasional pops of colour and several playful details such as the fluid cascading entrance steps, a curved display shelf above the kitchen island bench, custom perforated metal light fittings, and study nooks at some of the stairwell landings. Photography by Cathy Schusler.